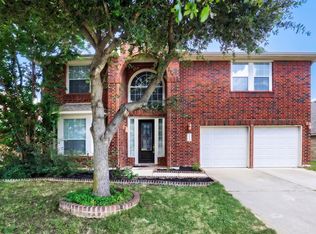
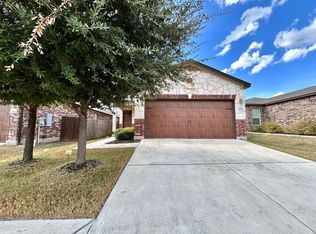
This is beautiful 4-bedroom, 3-bath home tucked inside a gated community, offering approximately 2,600 square feet of open-concept living space. Step inside to discover a gourmet kitchen with granite countertops, stainless-steel appliances, and a generous center island; the primary suite on the second level features a spa-style bathroom and walk-in closet, while three additional bedrooms and two full baths provide space for family, guests, or a home office. The laundry room has washer and dryer installed. Outside, a covered patio overlooks a large, fully fenced backyard ideal for kids or fur babies to roam safely while community amenities include a resort-style pool, and winding walking trails. Situated walking distance from top-rated Round Rock ISD schools, premier shopping, and major employers with easy access to Hwy 183, this home combines comfort, convenience, and style.
House for rent
Singlefamily
Available now
Cats, dogs OK
Air conditioner, central air
In unit laundry
2 Garage spaces parking
Central
What's special
Stainless-steel appliancesLarge fully fenced backyardGranite countertopsCovered patioWalk-in closetGourmet kitchenSpa-style bathroom
- 75 days |
- -- |
- -- |
Zillow last checked:
Listing updated:
Travel times

Let’s turn your rent into credit progress
Build credit history with every on-time payment and get credit for the payment you’re already making.
Facts & features
Interior
Bedrooms & bathrooms
- Bedrooms: 4
- Bathrooms: 3
- Full bathrooms: 3
Heating
- Central
Cooling
- Air Conditioner, Central Air
Appliances
- Included: Dishwasher, Dryer, Garbage Disposal, Refrigerator, Stove, Washer
- Laundry: In Unit
Features
- Contact manager
- Flooring: Carpet, Tile, Wood
Interior area
- Total interior livable area: 2,611 sqft
Property
Parking
- Total spaces: 2
- Parking features: Garage
- Has garage: Yes
- Details: Contact manager
Features
- Stories: 2
- Pool features: Contact manager
- View description: Contact manager
Details
- Additional structures: Garage(s)
- Parcel number: R16491316000050
Construction
Type & style
- Home type: SingleFamily
- Property subtype: SingleFamily
Materials
- Roof: Aluminum,Shake Shingle
Condition
- Year built: 2018
Community & HOA
Location
- Region: Austin
Financial & listing details
- Lease term: Negotiable
Nearby apartments for rent


Price history
| Date | Event | Price |
|---|---|---|
| 9/15/2026 | Price change | $2,850-3.4%$1/sqft |
Source: Unlock MLS #5516245 Report a problem | ||
| 7/22/2026 | Listed for rent | $2,950+3.5%$1/sqft |
Source: Unlock MLS #5516245 Report a problem | ||
| 8/18/2025 | Listing removed | $2,850$1/sqft |
Source: Zillow Rentals Report a problem | ||
| 8/8/2025 | Listed for rent | $2,850$1/sqft |
Source: Zillow Rentals Report a problem | ||
| 8/6/2025 | Listing removed | $2,850$1/sqft |
Source: Zillow Rentals Report a problem | ||
| 7/2/2025 | Listed for rent | $2,850+1.8%$1/sqft |
Source: Zillow Rentals Report a problem | ||
| 6/11/2024 | Listing removed | -- |
Source: Zillow Rentals Report a problem | ||
| 6/5/2024 | Listed for rent | $2,800-6.5%$1/sqft |
Source: Zillow Rentals Report a problem | ||
| 5/19/2023 | Listing removed | -- |
Source: Zillow Rentals Report a problem | ||
| 5/8/2023 | Listed for rent | $2,995$1/sqft |
Source: Zillow Rentals Report a problem | ||