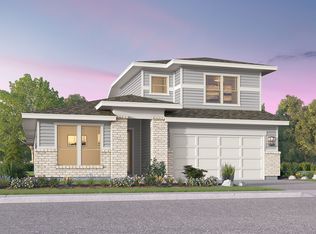
Welcome to the Claremont Plan, this gorgeous two-story home features 4 bedrooms and 3 baths with a study and a game room. A large, open-concept kitchen and family room are a focal point of this house and the breathtaking windows allow plenty of natural light. Come and visit our Claremont model to see this stunning floorplan for yourself!
Pending
Price cut: $294 (8/13)
$575,990
9204 Hamadryas Dr, Austin, TX 78744
4beds
2,874sqft
Single Family Residence
Built in 2026
5,998 Square Feet Lot
$-- Zestimate®
$200/sqft
$107/mo HOA
What's special
Game room
- 102 days
- 2
- 0
Zillow last checked:
Listing updated:
Listed by:
Milly Kammerdiener (832) 290-7003,
HOMEROCK REALTY (832) 290-7003
Source: Unlock MLS,MLS#: 9887762
Facts & features
Interior
Bedrooms & bathrooms
- Bedrooms: 4
- Bathrooms: 3
- Full bathrooms: 3
- Main level bedrooms: 2
Primary bedroom
- Level: First
Bedroom
- Description: Bedroom 2
- Level: First
Bedroom
- Description: Bedroom 3
- Level: Second
Bedroom
- Description: Bedroom 4
- Level: Second
Primary bathroom
- Level: First
Bathroom
- Description: Bathroom 3
- Level: Second
Bathroom
- Description: Bathroom 2
- Level: First
Dining room
- Level: First
Family room
- Level: First
Game room
- Level: Second
Kitchen
- Level: First
Laundry
- Level: First
Heating
- Central
Cooling
- Central Air
Appliances
- Included: Dishwasher, Disposal, Free-Standing Gas Range, Stainless Steel Appliance(s), Tankless Water Heater
Features
- Ceiling Fan(s), Eat-in Kitchen, Interior Steps, Open Floorplan, Pantry, Smart Thermostat, Stackable W/D Connections, Walk-In Closet(s)
- Flooring: Carpet, Tile, Vinyl
- Windows: Double Pane Windows, Low Emissivity Windows, Screens
- Fireplace features: None
Interior area
- Total interior livable area: 2,874 sqft
Property
Parking
- Total spaces: 2
- Parking features: Garage, Garage Faces Front
- Garage spaces: 2
Accessibility
- Accessibility features: See Remarks
Features
- Levels: Two
- Stories: 2
- Patio & porch: Front Porch
- Exterior features: Gutters Partial, Lighting
- Pool features: None
- Fencing: Fenced
- Has view: Yes
- View description: Neighborhood
- Waterfront features: None
Lot
- Size: 5,998 Square Feet
- Features: Alley Access, Interior Lot, Landscaped
Details
- Additional structures: None
- Parcel number: 03401306090000
- Special conditions: Standard
Construction
Type & style
- Home type: SingleFamily
- Property subtype: Single Family Residence
Materials
- Foundation: Slab
- Roof: Composition
Condition
- New Construction
- New construction: Yes
- Year built: 2026
Details
- Builder name: Brookfield Residential
Utilities & green energy
- Sewer: Public Sewer
- Water: Public
- Utilities for property: Cable Available, Electricity Available, Natural Gas Available, Sewer Connected, Water Available
Community & HOA
Community
- Features: BBQ Pit/Grill, Clubhouse, Curbs, Dog Park, Fitness Center, Park, Picnic Area, Planned Social Activities, Playground, Pool, Sidewalks
- Subdivision: Prospect Park Ph 1
HOA
- Has HOA: Yes
- Services included: Common Area Maintenance
- HOA fee: $107 monthly
- HOA name: CoHere
Location
- Region: Austin
Financial & listing details
- Price per square foot: $200/sqft
- Tax assessed value: $31,907
- Annual tax amount: $820
- Date on market: 7/9/2026
- Listing terms: Cash,Conventional,FHA,VA Loan
- Electric utility on property: Yes
Estimated market value
Not available
Estimated sales range
Not available
Not available
Price history
| Date | Event | Price |
|---|---|---|
| 9/16/2026 | Pending sale | $575,990$200/sqft |
Source:  Unlock MLS #9887762 Report a problem | ||
| 8/13/2026 | Price change | $575,990-0.1%$200/sqft |
Source: Unlock MLS #9887762 Report a problem | ||
| 7/24/2026 | Price change | $576,284+0.1%$201/sqft |
Source:  Brookfield Residential Report a problem | ||
| 7/17/2026 | Price change | $575,445+0.1%$200/sqft |
Source: Brookfield Residential Report a problem | ||
| 7/9/2026 | Price change | $574,990+2%$200/sqft |
Source: Unlock MLS #9887762 Report a problem | ||
| 6/5/2026 | Price change | $563,990-6.8%$196/sqft |
Source: Brookfield Residential Report a problem | ||
| 5/29/2026 | Price change | $605,218-1%$211/sqft |
Source: Brookfield Residential Report a problem | ||
| 4/24/2026 | Price change | $611,6180%$213/sqft |
Source: Brookfield Residential Report a problem | ||
| 4/21/2026 | Listed for sale | $611,763$213/sqft |
Source: Brookfield Residential Report a problem | ||
Public tax history
| Year | Property taxes | Tax assessment |
|---|---|---|
| 2025 | -- | $31,907 +6.4% |
| 2024 | -- | $30,000 +100% |
| 2023 | $380 +90.6% | $15,000 +100% |
| 2022 | $199 | $7,500 |
Find assessor info on the county website
Monthly payment
Est. payment
Payment breakdown
Explore the cost of this home by adjusting the details. Changes won't be saved.Climate risks
Neighborhood: Bluff Springs
Nearby schools
Schools provided by the listing agent
- Elementary: Newton Collins
- Middle: Ojeda
- High: Del Valle
- District: Del Valle ISD
Source: Unlock MLS. This data may not be complete. We recommend contacting the local school district to confirm school assignments for this home.

Similar homes
- from $603,9904 bd3 ba2.3k sqftPlan Renoir Plan, Easton Park, Austin, TX 78744New Construction
 Highland Homes
- from $586,9904 bd2 ba2.1k sqftPlan Matisse-SS Plan, Easton Park, Austin, TX 78744New Construction
 Highland Homes
- from $599,9904 bd2 ba2.1k sqftPlan Matisse Plan, Easton Park, Austin, TX 78744New Construction
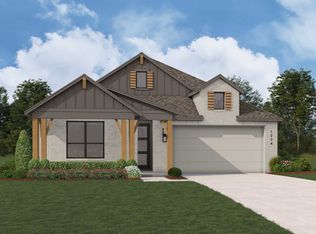 Highland Homes
- from $554,9904 bd3 ba2.8k sqftClaremont Plan, Traditional Homes at Easton Park, Austin, TX 78744New Construction
 Brookfield Residential
- $500,0004 bd3 ba2.2k sqft7901 Gilwice Ln, Austin, TX 78744Active
 MLS ID #9760300, Altera Reyna, All City Real Estate Ltd. Co. Unlock MLS
- $504,9903 bd3 ba1.9k sqft8519 Dongan Dr, Austin, TX 78744ActiveMLS ID #3513968, Ryan Matthews, Ryan Matthews. Unlock MLS
- $395,9903 bd3 ba1.6k sqft8820 Marmoset Way, Austin, TX 78744ActiveMLS ID #3775141, Milly Kammerdiener, HOMEROCK REALTY. Unlock MLS
- $533,9903 bd4 ba2.3k sqft9101 Cattle Baron Path, Austin, TX 78747ActiveUnlock MLS
- $454,9984 bd4 ba2.3k sqft6313 Stockman Dr Building 1, Austin, TX 78747ActiveUnlock MLS
- $538,9004 bd3 ba2.3k sqft445 Bay Breeze Dr, Kyle, TX 78640ActiveUnlock MLS
- $599,9004 bd4 ba3.1k sqft103 Silverbell Ln, Bastrop, TX 78602ActiveUnlock MLS
