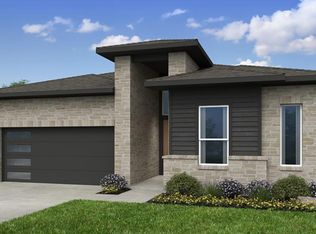
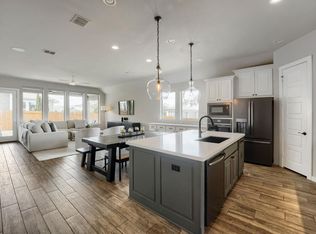
What's Special: Covered Patio | Tub in Primary Bath | New Floor Plan | Dedicated Study. New Construction – December Completion! Built by Taylor Morrison, America's Most Trusted Home Builder. Welcome to the Burnet at 9208 Hamadryas Drive in Easton Park! This thoughtfully designed ranch home offers an open-concept layout where the kitchen, dining area, and great room come together to create an inviting space for everyday living and entertaining. The kitchen features a large center island, generous pantry storage, and easy access to the covered patio, making indoor and outdoor gatherings feel effortless. Tucked away for privacy, the primary suite offers a spacious walk-in closet and a well-appointed bath, while a secondary suite with its own walk-in closet and full bath creates a comfortable retreat for guests. Two additional bedrooms and a dedicated study provide flexibility for hobbies, working from home, or hosting visitors. Just minutes from downtown and the airport, this vibrant community is perfect for those who love to travel, explore, and stay active. Enjoy a 23-acre park, hiking and biking trails, a fitness center, shimmering pool, and dog parks. With amenities around every corner, you can fill your days without ever leaving the community. Additional Highlights Include: Spa shower at primary bath, black vinyl sliding door unit at great room, exterior gas line, pendant lights over kitchen island, and pre-plumb for future water softener at garage. Photos are for representative purposes only.
Pending
Price cut: $7.2K (8/30)
$571,873
9208 Hamadryas Dr, Austin, TX 78744
4beds
2,351sqft
Single Family Residence
Built in 2026
5,998 Square Feet Lot
$-- Zestimate®
$243/sqft
$75/mo HOA
What's special
Dedicated studyCovered patioTub in primary bathExterior gas lineOpen-concept layoutGenerous pantry storage
- 103 days
- 78
- 4
Zillow last checked:
Listing updated:
Listed by:
Bobbie Alexander (281) 619-8241,
Alexander Properties (281) 619-8241
Source: Unlock MLS,MLS#: 1986467
Facts & features
Interior
Bedrooms & bathrooms
- Bedrooms: 4
- Bathrooms: 3
- Full bathrooms: 3
- Main level bedrooms: 4
Primary bedroom
- Features: Walk-In Closet(s)
- Level: First
Bedroom
- Features: Full Bath, Walk-In Closet(s)
- Level: First
Bedroom
- Features: Shared Bath
- Level: First
Bedroom
- Features: Shared Bath
- Level: First
Primary bathroom
- Features: Quartz Counters, Double Vanity, Separate Shower, Soaking Tub, Walk-In Closet(s)
- Level: First
Kitchen
- Features: Kitchen Island, Quartz Counters, Dining Area, Gourmet Kitchen, Open to Family Room, Pantry
- Level: First
Heating
- Natural Gas, Zoned
Cooling
- Central Air, Electric, Zoned
Appliances
- Included: Built-In Electric Oven, Built-In Gas Range, Stainless Steel Appliance(s), Tankless Water Heater
Features
- High Ceilings, Electric Dryer Hookup, Kitchen Island, Open Floorplan, Primary Bedroom on Main, Walk-In Closet(s)
- Flooring: Carpet, Laminate, Tile
- Windows: Double Pane Windows, Insulated Windows, Vinyl Windows
Interior area
- Total interior livable area: 2,351 sqft
Video & virtual tour
Property
Parking
- Total spaces: 2
- Parking features: Garage Door Opener
- Garage spaces: 2
Accessibility
- Accessibility features: None
Features
- Levels: One
- Stories: 1
- Patio & porch: Covered, Patio
- Exterior features: Gutters Full
- Pool features: None
- Fencing: Fenced, Wood
- Has view: Yes
- View description: Neighborhood
- Waterfront features: None
Lot
- Size: 5,998 Square Feet
- Dimensions: 50 x 120
- Features: Interior Lot
Details
- Additional structures: None
- Parcel number: 960747
- Special conditions: Standard
Construction
Type & style
- Home type: SingleFamily
- Property subtype: Single Family Residence
Materials
- Foundation: Slab
- Roof: Shingle
Condition
- Under Construction
- New construction: No
- Year built: 2026
Details
- Builder name: Taylor Morrison
Utilities & green energy
- Sewer: Municipal Utility District (MUD), Public Sewer
- Water: Municipal Utility District (MUD), Public
- Utilities for property: Cable Available, Electricity Connected, Internet-Cable, Internet-Fiber, Natural Gas Connected, Sewer Connected, Underground Utilities, Water Connected
Community & HOA
Community
- Features: BBQ Pit/Grill, Clubhouse, Cluster Mailbox, Common Grounds, Conference/Meeting Room, Curbs, Dog Park, Fishing, Fitness Center, Game Room, High Speed Internet, Park, Pet Amenities, Picnic Area, Planned Social Activities, Playground, Pool, Property Manager On-Site, Sidewalks, Sport Court(s)/Facility, Street Lights, Trash Pickup - Door to Door, Underground Utilities
- Subdivision: Easton Park
HOA
- Has HOA: Yes
- Services included: Common Area Maintenance
- HOA fee: $75 monthly
- HOA name: Easton Park Master Community, Inc.
Location
- Region: Austin
Financial & listing details
- Price per square foot: $243/sqft
- Tax assessed value: $31,907
- Annual tax amount: $709
- Date on market: 7/9/2026
- Listing terms: Cash,Conventional,FHA,VA Loan
- Electric utility on property: Yes
Estimated market value
Not available
Estimated sales range
Not available
Not available
Price history
| Date | Event | Price |
|---|---|---|
| 10/10/2026 | Pending sale | $571,873$243/sqft |
Source:  Unlock MLS #1986467 Report a problem Unlock MLS #1986467 Report a problem | ||
| 8/30/2026 | Price change | $571,873-1.2%$243/sqft |
Source: Unlock MLS #1986467 Report a problem | ||
| 7/9/2026 | Listed for sale | $579,073$246/sqft |
Source: Unlock MLS #1986467 Report a problem | ||
Public tax history
| Year | Property taxes | Tax assessment |
|---|---|---|
| 2025 | $709 +77% | $31,907 +77.3% |
| 2024 | $401 +5.5% | $18,000 +20% |
| 2023 | $380 +90.6% | $15,000 +100% |
| 2022 | $199 | $7,500 |
Find assessor info on the county website
Monthly payment
Est. payment
Payment breakdown
Explore the cost of this home by adjusting the details. Changes won't be saved.Climate risks
Neighborhood: Bluff Springs
Nearby schools
Schools provided by the listing agent
- Elementary: Newton Collins
- Middle: Ojeda
- High: Del Valle
- District: Del Valle ISD
Source: Unlock MLS. This data may not be complete. We recommend contacting the local school district to confirm school assignments for this home.

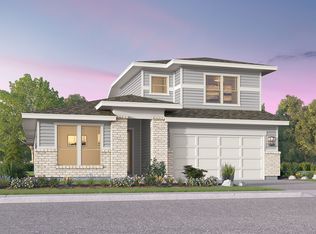
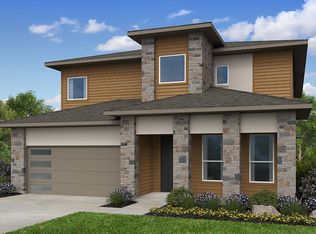
Similar homes
- $580,0004 bd3 ba2.5k sqft8324 Looksee Ln, Austin, TX 78744Active

 MLS ID #4157242, Alora Mery, MODUS Real Estate. Unlock MLS
 - $574,1104 bd3 ba2.3k sqft8913 Golden Lion Dr, Austin, TX 78744Active
 Unlock MLS
 - $534,9904 bd3 ba2.5k sqft8601 Dongan Dr, Austin, TX 78744Active
 MLS ID #9881675, Ryan Matthews, Ryan Matthews. Unlock MLS
 - $500,0004 bd3 ba2.2k sqft7901 Gilwice Ln, Austin, TX 78744Active
 MLS ID #9760300, Altera Reyna, All City Real Estate Ltd. Co. Unlock MLS
 - $542,9263 bd3 ba2.1k sqft9404 Hamadryas Dr, Austin, TX 78744ActiveUnlock MLS
- $539,4703 bd3 ba2.1k sqft8821 Golden Lion Dr, Austin, TX 78744ActiveUnlock MLS
- $674,5074 bd3 ba2.5k sqft9109 The Ravine Way, Austin, TX 78744ActiveUnlock MLS
- $519,9904 bd4 ba2.7k sqft8517 Dongan Dr, Austin, TX 78744ActiveMLS ID #6670078, Ryan Matthews, Ryan Matthews. Unlock MLS
- $504,9903 bd3 ba1.9k sqft8519 Dongan Dr, Austin, TX 78744ActiveMLS ID #3513968, Ryan Matthews, Ryan Matthews. Unlock MLS
- $713,1174 bd4 ba3k sqft8512 Ambergill Ct, Austin, TX 78744ActiveUnlock MLS
- $562,9904 bd2 ba2k sqft6312 McMurtry St, Austin, TX 78747ActiveUnlock MLS
- $572,9904 bd5 ba2.7k sqft6305 Comanche Moon Trl, Austin, TX 78747ActiveUnlock MLS
- $533,9903 bd4 ba2.3k sqft9101 Cattle Baron Path, Austin, TX 78747ActiveUnlock MLS
- $529,9903 bd4 ba2.4k sqft9033 Cattle Baron Path, Austin, TX 78747ActiveUnlock MLS
- $489,9983 bd4 ba2.3k sqft9029 Cattle Baron Path, Austin, TX 78747ActiveUnlock MLS
