Escape to your own little slice of Oklahoma paradise! Nestled on a beautifully maintained 1-acre lot in Newalla, this fully renovated 3-bedroom, 2-bath manufactured home offers the perfect blend of comfort, functionality, and peaceful country living—without sacrificing convenience. With beautifully updated living space, you'll enjoy the peace of mind that comes with a new metal roof, numerous new windows, and tasteful improvements throughout. Outside, mature landscaping, a spacious TREX deck, and open green space create the perfect setting for relaxing or entertaining. Car enthusiasts, hobbyists, and small business owners will love the impressive 30' x 24' detached workshop/garage featuring a double overhead door in front and a single overhead door in back for added versatility. There's even room for your RV with electric hookup!! A welcoming circle drive adds curb appeal and ample parking. Conveniently located near several major highways and just approximately 20 minutes from Tinker Air Force Base, commuting to Oklahoma City, Shawnee, and surrounding areas is a breeze. If you've been searching for a move-in-ready property with room to spread out, modern updates, exceptional workspace, and the charm of country living with city conveniences nearby, this Newalla gem is one you won't want to miss.
Pending
Price cut: $10K (7/15)
$229,900
9209 Sleepy Hollow Dr, Newalla, OK 74857
3beds
1,600sqft
:
Get pre-qualified$1,571/mo
Single Family Residence
Built in 1979
1 Acres Lot
$223,700 Zestimate®
$144/sqft
$11/mo HOA
What's special
Mature landscapingSpacious trex deckModern updatesBeautifully updated living spaceTasteful improvements throughoutAmple parkingNew metal roof
- 25 days |
- 816 |
- 48 |
Zillow last checked:
Listing updated:
Listed by:
Jamie Beam 405-641-2180,
Ariston Realty, LLC.
Source: MLS Technology, Inc.,MLS#: 2625892 Originating MLS: MLS Technology
Originating MLS: MLS TechnologyFacts & features
Interior
Bedrooms & bathrooms
- Bedrooms: 3
- Bathrooms: 2
- Full bathrooms: 2
Heating
- Central, Electric
Cooling
- Central Air
Appliances
- Included: Dishwasher, Electric Water Heater, Disposal, Oven, Range, Stove
- Laundry: Washer Hookup, Electric Dryer Hookup
Features
- Butcher Block Counters, Laminate Counters, Quartz Counters, Stone Counters, Vaulted Ceiling(s), Electric Oven Connection, Electric Range Connection
- Flooring: Tile, Wood Veneer
- Windows: Storm Window(s), Vinyl, Insulated Windows
- Basement: None,Crawl Space
- Has fireplace: No
Interior area
- Total structure area: 1,600
- Total interior livable area: 1,600 sqft
Property
Parking
- Total spaces: 2
- Parking features: Detached, Garage, Storage, Workshop in Garage
- Garage spaces: 2
Features
- Levels: One
- Stories: 1
- Patio & porch: Covered, Deck, Porch
- Exterior features: None
- Pool features: None
- Fencing: Chain Link
Lot
- Size: 1 Acres
- Features: Mature Trees
Details
- Additional structures: Storage, Workshop
- Parcel number: R0066748
Construction
Type & style
- Home type: SingleFamily
- Architectural style: Ranch
- Property subtype: Single Family Residence
Materials
- Manufactured, Masonite, Steel
- Foundation: Crawlspace, Tie Down
- Roof: Metal
Condition
- Year built: 1979
Utilities & green energy
- Sewer: Septic Tank
- Water: Public
- Utilities for property: Cable Available, Electricity Available
Green energy
- Energy efficient items: Windows
Community & HOA
Community
- Security: No Safety Shelter
- Subdivision: Sleepy Hollow
HOA
- Has HOA: Yes
- Amenities included: Other
- HOA fee: $130 annually
Location
- Region: Newalla
Financial & listing details
- Price per square foot: $144/sqft
- Tax assessed value: $98,250
- Annual tax amount: $514
- Date on market: 7/15/2026
- Cumulative days on market: 26 days
- Listing terms: Conventional,FHA 203(k),FHA,VA Loan
Estimated market value
$223,700
$213,000 - $235,000
$1,578/mo
Price history
| Date | Event | Price |
|---|---|---|
| 7/22/2026 | Pending sale | $229,900$144/sqft |
Source:  MLSOK/OKCMAR as distributed by MLS GRID #1238472 Report a problem MLSOK/OKCMAR as distributed by MLS GRID #1238472 Report a problem | ||
| 7/15/2026 | Price change | $229,900-4.2%$144/sqft |
Source:  MLS Technology, Inc. #2625892 Report a problem MLS Technology, Inc. #2625892 Report a problem | ||
| 7/11/2026 | Listed for sale | $239,900+299.8%$150/sqft |
Source: MLSOK/OKCMAR as distributed by MLS GRID #1238472 Report a problem | ||
| 7/24/2024 | Sold | $60,000-7.7%$38/sqft |
Source: Public Record Report a problem | ||
| 7/19/2024 | Pending sale | $65,000$41/sqft |
Source: MLSOK/OKCMAR as distributed by MLS GRID #1124166 Report a problem | ||
| 7/16/2024 | Price change | $65,000-13.3%$41/sqft |
Source: MLSOK/OKCMAR as distributed by MLS GRID #1124166 Report a problem | ||
| 7/10/2024 | Pending sale | $75,000$47/sqft |
Source: MLSOK/OKCMAR as distributed by MLS GRID #1124166 Report a problem | ||
| 7/7/2024 | Listed for sale | $75,000+76.5%$47/sqft |
Source: MLSOK/OKCMAR as distributed by MLS GRID #1124166 Report a problem | ||
| 12/7/2015 | Sold | $42,500-15%$27/sqft |
Source: MLSOK/OKCMAR as distributed by MLS GRID #701589 Report a problem | ||
| 9/17/2015 | Price change | $50,000-9.1%$31/sqft |
Source: Keller Williams - Keller Williams Realty Mulinix #701589 Report a problem | ||
| 8/26/2015 | Listed for sale | $55,000-21.4%$34/sqft |
Source: Keller Williams - Keller Williams Realty Mulinix #701589 Report a problem | ||
| 6/20/2012 | Sold | $70,000-6.7%$44/sqft |
Source: MLSOK/OKCMAR as distributed by MLS GRID #485599 Report a problem | ||
| 5/3/2012 | Pending sale | $75,000$47/sqft |
Source: Keller Williams - Oklahoma City South #485599 Report a problem | ||
| 4/13/2012 | Listed for sale | $75,000$47/sqft |
Source: Keller Williams #485599 Report a problem | ||
Public tax history
| Year | Property taxes | Tax assessment |
|---|---|---|
| 2025 | $1,255 +132.8% | $11,790 +133.8% |
| 2024 | $539 +4.9% | $5,043 +5% |
| 2023 | $514 -3.7% | $4,803 -2.9% |
| 2022 | $534 -20.9% | $4,945 -1.2% |
| 2021 | $675 +23.6% | $5,005 -1.2% |
| 2020 | $546 -6.7% | $5,068 -9.5% |
| 2019 | $585 0% | $5,603 0% |
| 2018 | $585 | $5,604 |
| 2017 | $585 | $5,604 +0% |
| 2016 | -- | $5,603 +15.9% |
| 2015 | -- | $4,833 +5% |
| 2014 | $527 | $4,603 +5% |
| 2013 | -- | $4,384 +24.2% |
| 2012 | -- | $3,531 +1.2% |
| 2011 | -- | $3,488 +5% |
| 2010 | -- | $3,322 +5% |
| 2009 | -- | $3,164 +5% |
| 2008 | -- | $3,013 -23.1% |
| 2007 | -- | $3,916 |
| 2006 | -- | $3,916 |
| 2005 | -- | $3,916 |
| 2004 | -- | $3,916 |
| 2003 | -- | $3,916 -11.2% |
| 2002 | -- | $4,411 +96.1% |
| 2001 | -- | $2,249 |
Find assessor info on the county website
Monthly payment
Est. payment
Payment breakdown
Explore the cost of this home by adjusting the details. Changes won't be saved.Climate risks
Neighborhood: 74857
Nearby schools
GreatSchools rating
- 7/10McLoud Early Childhood CenterGrades: PK-1Distance: 6.1 mi
- 6/10McLoud Junior High SchoolGrades: 7-8Distance: 5.4 mi
- 4/10McLoud High SchoolGrades: 9-12Distance: 5.4 mi
Schools provided by the listing agent
- Elementary: McLoud
- Middle: McLoud
- High: McLoud
- District: McLoud - Sch Dist (Y1)
Source: MLS Technology, Inc.. This data may not be complete. We recommend contacting the local school district to confirm school assignments for this home.
- $111,5003 bd2 ba1.6k sqft9217 Sleepy Hollow Dr, Newalla, OK 74857Off Market
- $106,1003 bd2 ba1.1k sqft9201 Sleepy Hollow Dr, Newalla, OK 74857Off Market
- $29,5493 bd2 ba1.1k sqft9201 Sleepy Hollow Dr, Newalla, OK 74857Off Market
- $19,807-- bd-- ba-- sqft9201 Sleepy Hollow Dr, Newalla, OK 74857Off Market
- $15,0003 bd2 ba1.4k sqft9200 Hazy Brook Cir, Newalla, OK 74857Sold
- $119,0002 bd2 ba1k sqft9301 Sleepy Hollow Dr, Newalla, OK 74857Off Market
- $154,1003 bd2 ba1.3k sqft20300 Misty Glen Dr, Newalla, OK 74857Off Market
- $127,9003 bd2 ba1.2k sqft9300 Sleepy Hollow Dr, Newalla, OK 74857Off Market
A local agent can set up tours, give advice and negotiate with sellers.
Similar homes
- $260,0003 bd2 ba1.5k sqft662 S Range Rd, McLoud, OK 74851For Sale
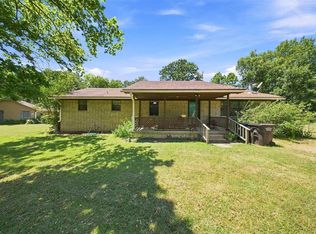 MLS ID #1241710, Amanda Money, Epique Realty. MLSOK/OKCMAR as distributed by MLS GRID
 - $187,9003 bd2 ba1.7k sqft19924 Tealwood Rd, Newalla, OK 74857For Sale
 MLS ID #1220670, Amy Nolen, Spearhead Real Estate, LLC. MLSOK/OKCMAR as distributed by MLS GRID
 - $169,9003 bd2 ba1.1k sqft2 Clearpond Ln, Shawnee, OK 74801For Sale
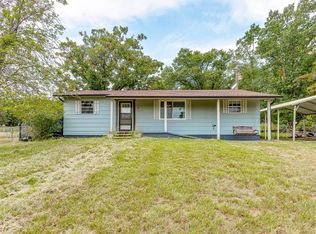 MLS ID #1243215, Robert Gideon, NextHome Central Real Estate. MLSOK/OKCMAR as distributed by MLS GRID
 - $234,9002 bd2 ba1.9k sqft1848 N Pennsylvania Ave, Shawnee, OK 74804For Sale
 MLS ID #1240497, Hannah Parris-Smith, Berkshire Hathaway HomeService. MLSOK/OKCMAR as distributed by MLS GRID
 - $240,0003 bd2 ba1.6k sqft14400 E Etowah Rd, Noble, OK 73068For SaleMLS ID #1241982, Zachary Adams, SERV Realty. MLSOK/OKCMAR as distributed by MLS GRID
- $225,0003 bd2 ba1.2k sqft11093 Ione Dr, Choctaw, OK 73020For SaleMLS ID #1241759, Andrew Jones, Heather & Company Realty Group. MLSOK/OKCMAR as distributed by MLS GRID
- $249,9003 bd2 ba1.9k sqft20699 Hensel St, Harrah, OK 73045For SaleMLS ID #1237418, Karen King, KING Real Estate Group. MLSOK/OKCMAR as distributed by MLS GRID
- $197,5003 bd2 ba1.4k sqft1270 N 1st St, Harrah, OK 73045For SaleMLS ID #1238441, Micah McGahan, Brix Realty. MLSOK/OKCMAR as distributed by MLS GRID
- $234,0003 bd2 ba2.1k sqft118 Oakside Dr, Moore, OK 73160For SaleMLS ID #1241573, Patrick Moore, Your Home Sold Guaranteed-Kerr. MLSOK/OKCMAR as distributed by MLS GRID
- $315,0004 bd3 ba1.5k sqft19800 Aaron Dr, Harrah, OK 73045For SaleMLS ID #1240255, Christopher Clark, Real Broker LLC. MLSOK/OKCMAR as distributed by MLS GRID
- $245,0003 bd2 ba1.7k sqft10809 Ashton Ter, Midwest City, OK 73130For SaleMLS ID #1240904, Kristi Hock, SERV Realty. MLSOK/OKCMAR as distributed by MLS GRID
- $305,0003 bd2 ba1.8k sqft10431 Schwartz Dr, Oklahoma City, OK 73165For SaleMLS ID #1241989, Kimberly Price, C21/Judge Fite Norman. MLSOK/OKCMAR as distributed by MLS GRID
- $239,9003 bd3 ba1.3k sqft1823 W Highland St, Shawnee, OK 74801For SaleMLS ID #1235245, Summer Lilley, Heart and Soil Realty LLC. MLSOK/OKCMAR as distributed by MLS GRID
- $279,9004 bd2 ba2k sqft13700 Iron Rd, McLoud, OK 74851For SaleMLS ID #1240763, Angela Baird, Forge Realty Group. MLSOK/OKCMAR as distributed by MLS GRID
- $229,9004 bd2 ba2k sqft3407 Woodvale Dr, Midwest City, OK 73110For SaleMLS ID #1223664, Vernon Miller, The Miller Dream Team. MLSOK/OKCMAR as distributed by MLS GRID
- $180,0004 bd2 ba1.4k sqft515 W Oklahoma St, McLoud, OK 74851For SaleMLS ID #1237965, Joshua Woods, Cherrywood. MLSOK/OKCMAR as distributed by MLS GRID
- $229,5003 bd1 ba1.5k sqft10346 Bellview Dr, Midwest City, OK 73130For SaleMLS ID #1234345, Mackenzie Hicks, ERA Courtyard Real Estate. MLSOK/OKCMAR as distributed by MLS GRID
- $233,0003 bd2 ba1.8k sqft1008 W Washington Cir, Tecumseh, OK 74873For SaleMLS ID #1235828, Gunner Monroe, Realty of America LLC. MLSOK/OKCMAR as distributed by MLS GRID
- $250,0003 bd2 ba1.2k sqft20239 Bern Ln, Tecumseh, OK 74873For SaleMLS ID #1229379, Marcela Guerrero Garcia, Copper Creek Real Estate. MLSOK/OKCMAR as distributed by MLS GRID
- $214,0003 bd2 ba1.7k sqft632 Wood Crest St, Moore, OK 73160For SaleMLS ID #1242611, Shane Waters, McGraw REALTORS (BO). MLSOK/OKCMAR as distributed by MLS GRID
