Welcome to this stunning home in Historic Maryville area. Minutes to downtown Charleston, A short stroll to Higgins Pier to fish, picnic or just enjoy the view. This home has been curated with every detail in mind. From its stunning sight lines as you enter to the new roof. Entering you see the beautiful kitchen with all the details from the large kitchen island with Quartz countertops the shiplap walls, the stylish oven vent. Every detail well thought out. The large living room flows into the dining room and kitchen making this home ideal for entertaining. The massive primary will be an wonderful retreat for any homeowner. It has a glamorous primary bathroom, the tankless water heater will leave you in the shower far to long. Custom closets for two, new flooring throughout, fresh paintThe second bedroom is also oversized with a huge closet making it ideal for a bedroom, workspace or combination use. The third bedroom is across the hall with a full bathroom. The hall bath has a full tub and shower combo. This home is ready for a new owner who wants to enjoy all the Charleston life style has to offer. Steps away from the West Ashley bike path, plenty of restaurants in walking distance.
Active
Price cut: $25K (7/20)
$500,000
921 Hillsboro Dr, Charleston, SC 29407
3beds
1,635sqft
:
Get pre-qualified$2,897/mo
Single Family Residence
Built in 1991
4,791 Square Feet Lot
$496,800 Zestimate®
$306/sqft
$-- HOA
What's special
New roofBeautiful kitchenCustom closets for twoTankless water heaterFresh paintNew flooring throughoutStylish oven vent
- 134 days |
- 670 |
- 84 |
Zillow last checked:
Listing updated:
Listed by:
Carolina One Real Estate 843-779-8660
Source: CTMLS,MLS#: 26006875
Facts & features
Interior
Bedrooms & bathrooms
- Bedrooms: 3
- Bathrooms: 2
- Full bathrooms: 2
Rooms
- Room types: Family Room, Dining Room, Utility Room, Eat-In-Kitchen, Family, Foyer, Laundry, Pantry, Separate Dining, Utility
Heating
- Central
Cooling
- Central Air
Appliances
- Laundry: Laundry Room
Features
- Kitchen Island, Walk-In Closet(s), Eat-in Kitchen, Entrance Foyer, Pantry
- Flooring: Carpet, Ceramic Tile, Luxury Vinyl
- Has fireplace: No
Interior area
- Total structure area: 1,635
- Total interior livable area: 1,635 sqft
Video & virtual tour
Property
Parking
- Parking features: Off Street
Features
- Levels: One
- Stories: 1
- Entry location: Ground Level
- Patio & porch: Patio, Front Porch
- Fencing: Privacy
Lot
- Size: 4,791 Square Feet
- Features: 0 - .5 Acre
Details
- Parcel number: 4181100194
Construction
Type & style
- Home type: SingleFamily
- Architectural style: Ranch
- Property subtype: Single Family Residence
Materials
- Aluminum Siding, Brick Veneer
- Foundation: Slab
- Roof: Architectural
Condition
- New construction: No
- Year built: 1991
Utilities & green energy
- Sewer: Public Sewer
- Water: Public
- Utilities for property: Charleston Water Service, Dominion Energy
Community & HOA
Community
- Features: Near Public Transport, Dock Facilities, Park, Trash, Walk/Jog Trails
- Subdivision: Maryville
Location
- Region: Charleston
Financial & listing details
- Price per square foot: $306/sqft
- Tax assessed value: $315,000
- Annual tax amount: $5,399
- Date on market: 3/12/2026
- Listing terms: Any,Cash,Conventional,FHA,VA Loan
Estimated market value
$496,800
$472,000 - $522,000
$2,829/mo
Price history
| Date | Event | Price |
|---|---|---|
| 7/20/2026 | Price change | $500,000-4.8%$306/sqft |
Source:  CTMLS #26006875 Report a problem CTMLS #26006875 Report a problem | ||
| 5/21/2026 | Price change | $525,000-7.1%$321/sqft |
Source: CTMLS #26006875 Report a problem | ||
| 4/17/2026 | Price change | $565,000-3.4%$346/sqft |
Source: CTMLS #26006875 Report a problem | ||
| 4/3/2026 | Price change | $585,000-0.7%$358/sqft |
Source: CTMLS #26006875 Report a problem | ||
| 3/12/2026 | Listed for sale | $589,000+87%$360/sqft |
Source: CTMLS #26006875 Report a problem | ||
| 11/18/2024 | Sold | $315,000+5%$193/sqft |
Source: CTMLS #24026848 Report a problem | ||
| 10/23/2024 | Pending sale | $300,000$183/sqft |
Source: CTMLS #24026848 Report a problem | ||
| 10/21/2024 | Listed for sale | $300,000$183/sqft |
Source: CTMLS #24026848 Report a problem | ||
Public tax history
| Year | Property taxes | Tax assessment |
|---|---|---|
| 2025 | $5,399 +168.2% | $18,900 +187.7% |
| 2024 | $2,014 +367.2% | $6,570 +177.2% |
| 2023 | $431 +14.5% | $2,370 |
| 2022 | $376 -3.7% | $2,370 |
| 2021 | $391 -2.8% | $2,370 |
| 2020 | $402 | $2,370 +31.7% |
| 2019 | $402 | $1,800 -52.6% |
| 2017 | $402 +23.9% | $3,800 |
| 2016 | $325 +3.1% | $3,800 |
| 2015 | $315 -2.4% | $3,800 |
| 2014 | $322 | -- |
| 2011 | $322 +53.4% | -- |
| 2010 | $210 -10.6% | $3,080 |
| 2009 | $235 +4.8% | $3,080 |
| 2008 | $224 +3.7% | $3,080 |
| 2006 | $216 -0.7% | $3,080 |
| 2005 | $218 +144.9% | $3,080 +55.6% |
| 2004 | $89 | $1,980 |
| 2003 | $89 -76.7% | $1,980 |
| 2002 | $381 -9.3% | $1,980 +2.6% |
| 2000 | $421 | $1,930 |
Find assessor info on the county website
Monthly payment
Est. payment
Payment breakdown
Explore the cost of this home by adjusting the details. Changes won't be saved.Climate risks
Neighborhood: Maryville-Ashleyville
Nearby schools
GreatSchools rating
- 8/10St. Andrews School Of Math And ScienceGrades: PK-5Distance: 1.1 mi
- 4/10C. E. Williams Middle School For Creative & ScientGrades: 6-8Distance: 5.5 mi
- 7/10West Ashley High SchoolGrades: 9-12Distance: 5.4 mi
Schools provided by the listing agent
- Elementary: St. Andrews
- Middle: C E Williams
- High: West Ashley
Source: CTMLS. This data may not be complete. We recommend contacting the local school district to confirm school assignments for this home.
- $523,0003 bd2 ba2.2k sqft923 Hillsboro Dr, Charleston, SC 29407Off Market
- $156,800-- bd-- ba-- sqftHillsboro Dr, Charleston, SC 29407Off Market
- $310,0003 bd1 ba1k sqft919 Hillsboro Dr, Charleston, SC 29407Off Market

- $286,5002 bd1 ba676 sqft925 Hillsboro Dr, Charleston, SC 29407Off Market
- $293,8002 bd1 ba676 sqft918 Sycamore Ave, Charleston, SC 29407Off Market
- $485,2003 bd2 ba1.3k sqft917 Hillsboro Dr, Charleston, SC 29407Off Market
- $290,8002 bd1 ba676 sqft924 Sycamore Ave, Charleston, SC 29407Off Market
- $319,3002 bd1 ba1.1k sqft928 Hillsboro Dr, Charleston, SC 29407Off Market
A local agent can set up tours, give advice and negotiate with sellers.
Similar homes
- $500,0004 bd2 ba1.9k sqft11 Oakdale Pl, Charleston, SC 29407For Sale
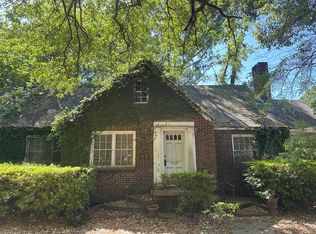
 MLS ID #26019384, Belton White. CTMLS
 - $499,9003 bd2 ba1.2k sqft1846 Hazelwood Dr, Charleston, SC 29407For Sale
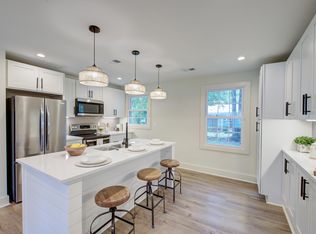 MLS ID #26020954, Stacy Danosky. CTMLS
 - $550,0003 bd1 ba1.2k sqft1735 Pinckney Park Dr, Charleston, SC 29407For Sale
 MLS ID #26016015, Heather Southard. CTMLS
 - $405,0003 bd2 ba1k sqft16 Pratt St, Charleston, SC 29407For Sale
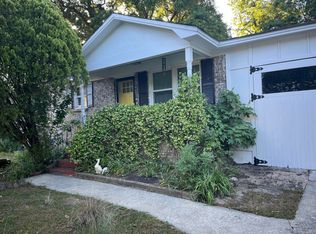 MLS ID #26011574, Emma Paz. CTMLS
 - $360,0002 bd2 ba1.2k sqft1106 Barrett Rd, Charleston, SC 29407For SaleMLS ID #26008713, Nat Wallen. CTMLS
- $499,0003 bd2 ba1.5k sqft2039 Bishop Dr, Charleston, SC 29414For SaleMLS ID #26018423, Nathan Naylor. CTMLS
- $489,5004 bd3 ba1.5k sqft1541 Fort Johnson Rd, Charleston, SC 29412For SaleMLS ID #26014284, Lathaniel Ford. CTMLS
- $440,0004 bd2 ba1.5k sqft1746 E Avalon Cir, Charleston, SC 29407For SaleMLS ID #26015538, Susan Kraber. CTMLS
- $625,0003 bd2 ba1.4k sqft304 Canterbury Rd, Charleston, SC 29407For Sale By Owner
- $465,0003 bd2 ba1.4k sqft743 Longbranch Dr, Charleston, SC 29414For SaleMLS ID #25026423, Sharon Miller. CTMLS
- $509,5004 bd2 ba2.4k sqft5 Dunvegan Dr, Charleston, SC 29414For SaleMLS ID #26008849, Mary Chandler. CTMLS
- $545,0004 bd3 ba1.7k sqft2446 Cherokee Hall Ln, Charleston, SC 29414For SaleMLS ID #26019437, Jennifer Cumbee-hobson. CTMLS
- $415,0003 bd2 ba1.5k sqft68 Arbor Trce, Charleston, SC 29414For SaleMLS ID #26020832, Thomas Shoupe. CTMLS
- $529,0003 bd2 ba1.6k sqft4764 Holbird Dr, North Charleston, SC 29405For Sale By Owner
- $449,0004 bd2 ba1.4k sqft1309 Stone Post Rd, Charleston, SC 29412For SaleMLS ID #26018732, Rilee Crosby. CTMLS
- $529,0003 bd2 ba1.6k sqft4764 Holbird St, North Charleston, SC 29405For SaleMLS ID #26016643, Nicholas Huscroft. CTMLS
- $575,0003 bd2 ba1.3k sqft2041 Woodland Shores Rd, Charleston, SC 29412For SaleMLS ID #26013477, Shannan Goodwin. CTMLS
- $585,0003 bd2 ba1.3k sqft227 Fishburne St, Charleston, SC 29403For SaleMLS ID #25009635, Carmilla Brown. CTMLS
- $310,0003 bd1 ba1.1k sqft4 Argonne St, Charleston, SC 29407For SaleMLS ID #25025673, David Wang. CTMLS
- $650,0004 bd2 ba1.3k sqft34 Kennedy St, Charleston, SC 29403For SaleMLS ID #26020550, Daniel Carabus. CTMLS
