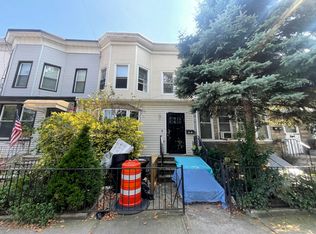
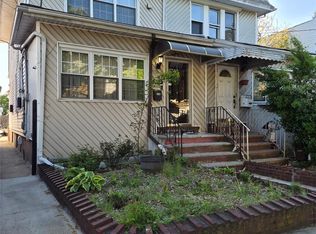
Where space and layout come together, this legal 2 family home in Woodhaven offers a well designed and highly functional property featuring 5 bedrooms and 2 bathrooms.
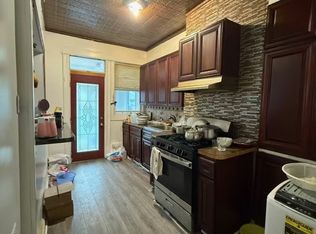
Configured for flexibility, both units feature full kitchens, separate living rooms, and formal dining rooms, providing a layout well suited for end users, extended living, or income producing potential.
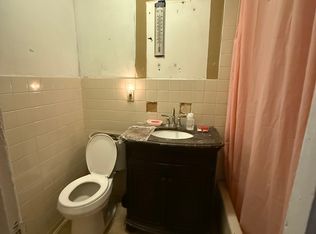
The first floor offers 2 bedrooms, 1 full bathroom, a sunroom, and backyard access, along with a full kitchen, living room, and formal dining room. The second floor features 3 bedrooms and 1 full bathroom, also complete with its own kitchen, living room, and formal dining room, creating a balanced and practical layout across both levels.
Beautiful, gleaming wood flooring runs throughout, adding warmth and a clean, cohesive feel to the home, complemented by detailed accent moldings that enhance the overall character.
The property includes central air conditioning and forced hot air heating, along with a new roof.
The expansive basement offers a substantial amount of additional space and features direct access to both the front and backyard, providing flexibility for storage, recreation, or extended use.
Located in Woodhaven near Forest Park, offering access to green space, trails, and outdoor recreation, with convenient access to the J and Z subway lines, local bus routes, shopping, dining, and everyday amenities.
Pending
$919,000
92-10 91st Avenue, Woodhaven, NY 11421
5beds
2,370sqft
Duplex, Multi Family
Built in 1920
-- sqft lot
$-- Zestimate®
$388/sqft
$-- HOA
What's special
New roofBackyard accessCentral air conditioningDetailed accent moldingsForced hot air heatingExpansive basementFull kitchens
- 105 days |
- 38 |
- 0 |
Zillow last checked:
Listing updated:
Listed by:
Esquire Realty Ciaramella & Co 917-257-1584,
Christina Tagliavia 347-702-2402,
Brina Ciaramella 917-257-1584,
Esquire Realty Ciaramella & Co
Source: OneKey® MLS as distributed by MLS GRID,MLS#: 982144
Facts & features
Interior
Bedrooms & bathrooms
- Bedrooms: 5
- Bathrooms: 2
- Full bathrooms: 2
Heating
- Hot Air
Cooling
- Wall/Window Unit(s)
Features
- First Floor Bedroom, First Floor Full Bath, Entrance Foyer, Formal Dining
- Basement: Full
Interior area
- Total structure area: 2,370
- Total interior livable area: 2,370 sqft
Property
Parking
- Parking features: On Street
- Has uncovered spaces: Yes
Lot
- Size: 2,000 Square Feet
Details
- Parcel number: 089860005
- Special conditions: None
Construction
Type & style
- Home type: MultiFamily
- Property subtype: Duplex, Multi Family
- Attached to another structure: Yes
Materials
- Stone
Condition
- Year built: 1920
Utilities & green energy
- Gas: Separate Gas Meters: 2
- Sewer: Public Sewer
- Water: Public
- Utilities for property: Electricity Connected, Natural Gas Connected, Sewer Connected, Trash Collection Public, Water Connected
Community & HOA
Location
- Region: Jamaica
Financial & listing details
- Price per square foot: $388/sqft
- Tax assessed value: $64,440
- Annual tax amount: $5,462
- Date on market: 4/8/2026
- Cumulative days on market: 94 days
- Listing agreement: Exclusive Right To Sell
- Electric utility on property: Yes
Estimated market value
Not available
Estimated sales range
Not available
Not available
Price history
| Date | Event | Price |
|---|---|---|
| 5/19/2026 | Pending sale | $919,000$388/sqft |
Source:  OneKey® MLS as distributed by MLS GRID #982144 Report a problem OneKey® MLS as distributed by MLS GRID #982144 Report a problem | ||
| 4/8/2026 | Listed for sale | $919,000$388/sqft |
Source: OneKey® MLS as distributed by MLS GRID #982144 Report a problem | ||
Public tax history
| Year | Property taxes | Tax assessment |
|---|---|---|
| 2025 | -- | $64,440 +19.9% |
| 2024 | -- | $53,760 -1.1% |
| 2023 | -- | $54,360 +8.9% |
| 2022 | -- | $49,920 +10.8% |
| 2021 | -- | $45,060 +2.6% |
| 2020 | $4,850 +6.9% | $43,920 -1.1% |
| 2019 | $4,538 -10.9% | $44,400 +82.4% |
| 2018 | $5,091 +2.6% | $24,336 |
| 2017 | $4,961 +205% | $24,336 +5.9% |
| 2016 | $1,627 | $22,988 +6% |
| 2015 | $1,627 +40.4% | $21,687 +6% |
| 2014 | $1,159 | $20,460 +0.9% |
| 2013 | -- | $20,280 -13.3% |
| 2012 | -- | $23,400 +1% |
| 2011 | -- | $23,164 +6% |
| 2010 | -- | $21,854 +5.8% |
| 2009 | -- | $20,652 |
| 2008 | -- | $20,652 |
Find assessor info on the county website
Monthly payment
Climate risks
Neighborhood: Woodhaven
Nearby schools
GreatSchools rating
- 6/10New York City Academy For DiscoveryGrades: PK-5Distance: 0.2 mi
- 6/10Jhs 210 Elizabeth BlackwellGrades: 6-8Distance: 0.4 mi
- 7/10High School Construction Trades Engineering And ArchitectureGrades: 9-12Distance: 0.5 mi
- $974,5003 bd1 ba1.1k sqft9212 91st Ave, Jamaica, NY 11421Off Market
- $--3 bd1 ba1.2k sqft9212 91st Ave FLOOR 2, Woodhaven, NY 11421Off Market
- $445,0001 bd1 ba-- sqft92-12 91st Ave #1, Woodhaven, NY 11421Off Market
- $969,0007 bd3 ba2.3k sqft9220 91st Ave, Woodhaven, NY 11421Sold

- $783,900-- bd-- ba1.3k sqft9219 91st Ave, Woodhaven, NY 11421Off Market
- $845,000-- bd-- ba2.2k sqft9218 91st Ave, Woodhaven, NY 11421Off Market
- $798,000-- bd-- ba1.9k sqft9217 91st Ave, Woodhaven, NY 11421Off Market
- $965,3006 bd4 ba2.2k sqft9216 91st Ave, Woodhaven, NY 11421Off Market
A local agent can set up tours, give advice and negotiate with sellers.
Similar homes
- $999,0007 bd2 ba2k sqft8675 80th Street, Woodhaven, NY 11421For Sale
 MLS ID #987221, Rajesh Persaud, Listing by: Century 21 Monticello Realty. OneKey® MLS as distributed by MLS GRID
 - $923,0005 bd2 ba1.5k sqft105-52 88th Street, Ozone Park, NY 11417For Sale
 MLS ID #997119, Shaikh M. Islam, Listing by: Winzone Realty Inc. OneKey® MLS as distributed by MLS GRID
 - $949,0004 bd3 ba1.4k sqft103-16 89th Street, Ozone Park, NY 11417For Sale
 MLS ID #1007599, Shahnewaz Qurashi, Listing by: Exit Realty Prime. OneKey® MLS as distributed by MLS GRID
 - $875,0008 bd2 ba2.1k sqft10409 105th Street, Ozone Park, NY 11417For Sale
 MLS ID #984635, Steve Caballero, Listing by: Wally Realty. OneKey® MLS as distributed by MLS GRID
 - $899,0006 bd2 ba2.1k sqft182 Lincoln Avenue, Brooklyn, NY 11208For SaleMLS ID #934157, Ren Wang, Listing by: Sany Realty Group LLC. OneKey® MLS as distributed by MLS GRID
- $900,0005 bd3 ba1.8k sqft118-33 199th Street, Jamaica, NY 11412For SaleMLS ID #976836, Jonathan Minerick, Listing by: HomeCoin.com. OneKey® MLS as distributed by MLS GRID
- $1,075,0008 bd3 ba2.1k sqft111-32 118th Street, South Ozone Park, NY 11420For SaleMLS ID #984548, Arnold I. Ogir, Listing by: Nationwide Homes LLC. OneKey® MLS as distributed by MLS GRID
- $825,0003 bd2 ba1.6k sqft10492 129th Street, Richmond Hill S., NY 11419For SaleMLS ID #992580, Bharti Verma, Listing by: Charles Rutenberg Realty Inc. OneKey® MLS as distributed by MLS GRID
- $999,0005 bd3 ba2.4k sqft218 E 88th Street, Brooklyn, NY 11236For SaleMLS ID #1020880, Danielle Collins, Listing by: Exit Realty DKC. OneKey® MLS as distributed by MLS GRID
- $799,0003 bd1 ba1.3k sqft158-13 102nd Street, Howard Beach, NY 11414For SaleMLS ID #1029116, Brina Ciaramella, Listing by: Esquire Realty Ciaramella & Co. OneKey® MLS as distributed by MLS GRID
- $899,0003 bd4 ba1.2k sqft12012 115TH Avenue, South Ozone Park, NY 11420For SaleMLS ID #998651, Mohamed R. Haniff, Listing by: Realty Masters Inc. OneKey® MLS as distributed by MLS GRID
- $1,100,0005 bd2 ba3.3k sqft74-14 65th Street, Glendale, NY 11385For SaleMLS ID #998291, Nike Rios, Listing by: Winzone Realty Inc. OneKey® MLS as distributed by MLS GRID
- $899,9994 bd3 ba2.2k sqft552 Beach 68th Street, Arverne, NY 11692For SaleMLS ID #921345, James Donald, Listing by: EXP Realty. OneKey® MLS as distributed by MLS GRID
- $989,0002 bd3 ba1.4k sqft187-22 Keeseville Avenue, Saint Albans, NY 11412For SaleMLS ID #1025027, Malka Douek, Listing by: Best In The Market Realty Inc. OneKey® MLS as distributed by MLS GRID
- $1,080,0007 bd2 ba2.1k sqft450 Newport Street, Brooklyn, NY 11207For SaleMLS ID #1001572, Qin Wang, Listing by: Sunny Wan Realty Inc. OneKey® MLS as distributed by MLS GRID
- $1,175,0005 bd3 ba1.4k sqft13515 127th Street, South Ozone Park, NY 11420For SaleMLS ID #1018008, Tayef Hossain, Listing by: First Home Equity Realty. OneKey® MLS as distributed by MLS GRID
- $800,0004 bd2 ba2.2k sqft29-64 Ocean Crest Boulevard, Far Rockaway, NY 11691For SaleMLS ID #1024774, Aidan Kelly, Listing by: Real Estate Plan LLC. OneKey® MLS as distributed by MLS GRID
- $949,0004 bd4 ba2k sqft19614 104th Avenue, Saint Albans, NY 11412For SaleMLS ID #1006884, Ajibola Ajayi, Listing by: Voro LLC. OneKey® MLS as distributed by MLS GRID
- $855,0004 bd3 ba2.1k sqft234A Hosmer Avenue, Bronx, NY 10465For SaleMLS ID #1024717, Saad Khan, Listing by: Realty Karma Inc. OneKey® MLS as distributed by MLS GRID
- $1,099,0005 bd2 ba1.8k sqft21911 131st Avenue, Laurelton, NY 11413For SaleMLS ID #990510, Pedro J. Padilla SFR SRS, Listing by: Winzone Realty Inc. OneKey® MLS as distributed by MLS GRID
