This beautifully maintained brick home is nestled inside a quiet gated community with 3 large ponds with fountains. Located minutes away from highways I-240, I-35, and I-44, shopping centers, and restaurants. Another amazing benefit of the neighborhood is that the HOA maintains the residents front and back lawn, security gate, greenbelt, and common areas.
The open floor plan feels warm and inviting. Beautiful woodwork and tile floors throughout the home. A wonderful upgrade you will find Inside the living room, primary bedroom-bathroom-closet, and second bedroom is wood inspired tile. The HVAC is 3 years old and cools & heats the home efficiently. Both bedrooms are spacious. The primary bedroom connects to the walk-in closet and primary bathroom. The primary bathroom has a walk-in shower and the second bathroom has a shower/tub combination. The living room has a gas fireplace and easy access to the covered back patio. The kitchen opens up to the living room, making it a great space to prepare delicious meals while also enjoying your guests. There is also a nice sized pantry and plenty of cabinet & closet storage throughout the home. Inside the two car garage there is an underground storm shelter. This home is in immaculate condition.
Pending
$218,000
9212 Roadrunner Ave, Oklahoma City, OK 73139
2beds
1,377sqft
:
Get pre-qualified$1,550/mo
Single Family Residence
Built in 2006
3,920 Square Feet Lot
$214,600 Zestimate®
$158/sqft
$92/mo HOA
What's special
Security gateBeautifully maintained brick homeTwo car garageNice sized pantry
- 17 days |
- 210 |
- 13 |
Zillow last checked:
Listing updated:
Listed by:
Myriam Aita 405-474-6644,
LIME Realty,
David Aita 405-429-9157,
LIME Realty
Source: MLSOK/OKCMAR as distributed by MLS GRID,MLS#: 1238856
Facts & features
Interior
Bedrooms & bathrooms
- Bedrooms: 2
- Bathrooms: 2
- Full bathrooms: 2
Bathroom
- Description: Built Ins,Full Bath,Tub & Shower
Kitchen
- Description: Eating Space,Pantry,Sitting Area
Living room
- Description: Ceiling Fan,Fireplace
Heating
- Has Heating (Unspecified Type)
Cooling
- Has cooling: Yes
Features
- Flooring: Tile
- Number of fireplaces: 1
- Fireplace features: Gas Log
Interior area
- Total structure area: 1,377
- Total interior livable area: 1,377 sqft
Property
Parking
- Total spaces: 2
- Parking features: Garage
- Garage spaces: 2
Features
- Levels: One
- Stories: 1
- Patio & porch: Patio, Porch
Lot
- Size: 3,920 Square Feet
- Features: Interior Lot
Details
- Parcel number: 9212NONERoadrunner73139
- Special conditions: None
Construction
Type & style
- Home type: SingleFamily
- Architectural style: Traditional
- Property subtype: Single Family Residence
Materials
- Brick
- Foundation: Slab
- Roof: Composition
Condition
- Year built: 2006
Community & HOA
HOA
- Has HOA: Yes
- Services included: Gated Entry, Greenbelt, Common Area Maintenance
- HOA fee: $1,100 annually
Location
- Region: Oklahoma City
Financial & listing details
- Price per square foot: $158/sqft
- Tax assessed value: $182,482
- Annual tax amount: $2,538
- Date on market: 7/11/2026
Estimated market value
$214,600
$204,000 - $225,000
$1,277/mo
Price history
| Date | Event | Price |
|---|---|---|
| 7/15/2026 | Pending sale | $218,000$158/sqft |
Source:  MLSOK/OKCMAR as distributed by MLS GRID #1238856 Report a problem MLSOK/OKCMAR as distributed by MLS GRID #1238856 Report a problem | ||
| 7/11/2026 | Listed for sale | $218,000+55.7%$158/sqft |
Source: MLSOK/OKCMAR as distributed by MLS GRID #1238856 Report a problem | ||
| 8/15/2012 | Sold | $140,000-2.1%$102/sqft |
Source: Public Record Report a problem | ||
| 6/28/2007 | Sold | $143,000$104/sqft |
Source: Public Record Report a problem | ||
Public tax history
| Year | Property taxes | Tax assessment |
|---|---|---|
| 2025 | $2,685 +5.8% | $21,897 +5% |
| 2024 | $2,539 +4.6% | $20,855 +5% |
| 2023 | $2,428 +3.6% | $19,862 +5% |
| 2022 | $2,343 +5.3% | $18,916 +5% |
| 2021 | $2,226 +4.6% | $18,015 +5% |
| 2020 | $2,128 +6% | $17,157 +5% |
| 2019 | $2,007 0% | $16,340 0% |
| 2018 | $2,007 | $16,341 |
| 2017 | $2,007 -3.3% | $16,341 |
| 2016 | $2,076 | $16,341 |
| 2015 | $2,076 +7.1% | $16,341 -2.3% |
| 2014 | $1,938 | $16,727 +2.7% |
| 2013 | -- | $16,281 |
| 2012 | -- | $16,281 -0.8% |
| 2011 | -- | $16,419 -0.8% |
| 2010 | -- | $16,558 |
| 2009 | -- | $16,558 -0.8% |
| 2008 | -- | $16,696 +123.8% |
| 2007 | -- | $7,461 +691.2% |
| 2006 | -- | $943 |
Find assessor info on the county website
Monthly payment
Est. payment
Payment breakdown
Explore the cost of this home by adjusting the details. Changes won't be saved.Climate risks
Neighborhood: 73139
Nearby schools
GreatSchools rating
- 5/10Sky Ranch Elementary SchoolGrades: PK-6Distance: 1 mi
- 4/10West Junior High SchoolGrades: 7-8Distance: 1.7 mi
- 9/10Westmoore High SchoolGrades: 9-12Distance: 2.5 mi
Schools provided by the listing agent
- Elementary: Sky Ranch ES
- Middle: West JHS
- High: Westmoore HS
Source: MLSOK/OKCMAR as distributed by MLS GRID. This data may not be complete. We recommend contacting the local school district to confirm school assignments for this home.
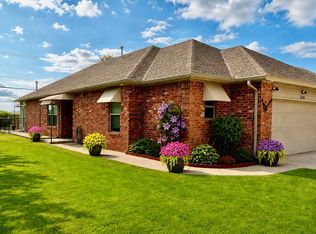
- $239,5002 bd2 ba1.3k sqft9208 Roadrunner Ave, Oklahoma City, OK 73139For Sale
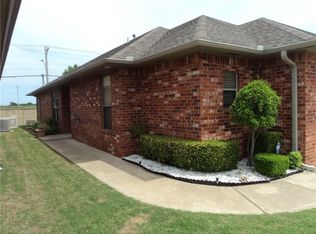
- $212,6002 bd2 ba1.3k sqft9216 Roadrunner Ave, Oklahoma City, OK 73139Off Market
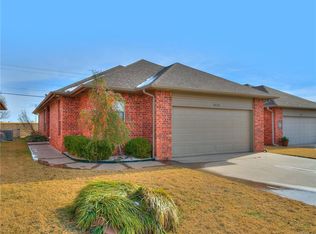
- $210,7002 bd2 ba1.3k sqft9220 Roadrunner Ave, Oklahoma City, OK 73139Off Market
- $235,0002 bd2 ba1.4k sqft9204 Roadrunner Ave, Oklahoma City, OK 73139Sold

- $195,0002 bd2 ba1.3k sqft9221 Roadrunner Ave, Oklahoma City, OK 73139Sold
- $213,9002 bd1 ba1.4k sqft9224 Roadrunner Ave, Oklahoma City, OK 73139Off Market
- $207,8002 bd1 ba1.3k sqft9213 Roadrunner Ave, Oklahoma City, OK 73139Off Market
- $205,0002 bd2 ba1.3k sqft9217 Roadrunner Ave, Oklahoma City, OK 73139Sold
A local agent can set up tours, give advice and negotiate with sellers.
Similar homes
- $215,0003 bd2 ba1.6k sqft1212 SW 72nd St, Oklahoma City, OK 73139For Sale
 MLS ID #1237400, Logan Hagan, Heather & Company Realty Group. MLSOK/OKCMAR as distributed by MLS GRID
 - $210,0003 bd2 ba1.3k sqft13216 Eastvalley Rd, Oklahoma City, OK 73170For Sale
 MLS ID #1232991, Adalia Sosanya, Copper Creek Real Estate. MLSOK/OKCMAR as distributed by MLS GRID
 - $225,0003 bd3 ba1.6k sqft1001 SW 24th St, Moore, OK 73170For Sale
 MLS ID #1240128, Taylor Myers, Homestead and Co. - BO. MLSOK/OKCMAR as distributed by MLS GRID
 - $225,0003 bd2 ba1.5k sqft8117 Timothy Ln, Oklahoma City, OK 73135For Sale
 MLS ID #1238372, Davion Richard, Homestead + Co. MLSOK/OKCMAR as distributed by MLS GRID
 - $235,0003 bd2 ba1.6k sqft9036 Buttonwood Ave, Moore, OK 73160For SaleMLS ID #1237218, Jaclyn Tyler, Abundance Realty Inc. MLSOK/OKCMAR as distributed by MLS GRID
- $219,9003 bd2 ba1.6k sqft3208 SW 86th St, Oklahoma City, OK 73159For SaleMLS ID #1230576, Pamela Thompson, 828 Real Estate LLC. MLSOK/OKCMAR as distributed by MLS GRID
- $234,9003 bd2 ba1.5k sqft9912 S Country Club Dr, Oklahoma City, OK 73159For SaleMLS ID #1237498, Jennifer Boyer, Whittington Realty. MLSOK/OKCMAR as distributed by MLS GRID
- $229,0003 bd2 ba1.6k sqft8401 Woodbend Dr, Oklahoma City, OK 73135For SaleMLS ID #1223064, Jimmy Hughes, JMR Realty. MLSOK/OKCMAR as distributed by MLS GRID
- $209,9003 bd2 ba1.6k sqft1313 Regency Blvd, Moore, OK 73160For SaleMLS ID #1235558, Pamela Thompson, 828 Real Estate LLC. MLSOK/OKCMAR as distributed by MLS GRID
- $239,9003 bd2 ba1.4k sqft2805 SE 95th St, Moore, OK 73160For SaleMLS ID #1216895, Jeanie Wilson, Metro First Realty Group. MLSOK/OKCMAR as distributed by MLS GRID
- $215,0003 bd2 ba1.6k sqft2111 Bellaire Dr, Moore, OK 73160For SaleMLS ID #1218610, Patricia Mitchum, Partners Real Estate LLC. MLSOK/OKCMAR as distributed by MLS GRID
- $235,0003 bd3 ba1.5k sqft1603 SW 20th St, Moore, OK 73170For SaleMLS ID #1234264, Joycilyn George, Heather & Company Realty Group. MLSOK/OKCMAR as distributed by MLS GRID
- $220,0003 bd2 ba1.5k sqft3512 Tiffany Dr, Moore, OK 73160For SaleMLS ID #1236589, Maleah Finucane, Keller Williams Summit. MLSOK/OKCMAR as distributed by MLS GRID
- $195,0002 bd2 ba1.1k sqft720 NE 30th St, Oklahoma City, OK 73105For SaleMLS ID #1238057, Jenna Harper, Sage Sotheby's Realty. MLSOK/OKCMAR as distributed by MLS GRID
- $279,0003 bd2 ba1.7k sqft12504 Kingsridge Ter, Oklahoma City, OK 73170For SaleMLS ID #1238672, Shawnna Brown, Metro First Realty Group. MLSOK/OKCMAR as distributed by MLS GRID
- $255,0003 bd2 ba1.5k sqft15209 Derrick Cir, Oklahoma City, OK 73170For SaleMLS ID #1221808, Aubrey Roberts, The Real Estate Lab, LLC. MLSOK/OKCMAR as distributed by MLS GRID
- $235,0003 bd2 ba1.6k sqft3516 Rolling Ln, Midwest City, OK 73110For SaleMLS ID #1240838, Patricia Jordan, Capital Real Estate - MWC. MLSOK/OKCMAR as distributed by MLS GRID
- $245,0003 bd2 ba1.5k sqft4205 Red Apple Ter, Moore, OK 73160For SaleMLS ID #1238696, Morgan Moore, SERV Realty. MLSOK/OKCMAR as distributed by MLS GRID
- $219,5003 bd2 ba1.2k sqft957 W Tesio Way, Mustang, OK 73064For SaleMLS ID #1233488, Benjamin Tubbs, Atrium Realty, LLC. MLSOK/OKCMAR as distributed by MLS GRID
- $229,0003 bd2 ba1.7k sqft1808 SE 15th St, Moore, OK 73160For SaleMLS ID #1225650, Davan Gardner, Whittington Realty. MLSOK/OKCMAR as distributed by MLS GRID
