Skip main navigation
Off market
  • $483,000

    9214 Hickory Ln, Saint John, IN 46373

    4beds
    3,000sqft
    Townhouse
    Built in 2023
    -- sqft lot
    $483,000 Zestimate®
    $161/sqft
    $3,506 Estimated rent

    Home value

    $483,000

    $449,000 - $522,000

    $3,506/mo

    Zestimate® history
    Loading
    Loading...

    Owner options

    List your home for rent

    $3,506/mo

    Rent Zestimate®

    Find your next renter with Zillow Rental Manager. Plus, with online applications, you can quickly screen prospective tenants – for free.

    Learn more

    $3,506/mo

    Rent Zestimate®

    Refinance and save

    $3,152/mo

    Est. payment

    Refinancing to a lower rate could help reduce your monthly payments and save thousands over the life of the loan.

    See today's rates

    $3,152/mo

    Est. payment

    Explore your selling options

    Work with a Zillow partner agent

    Leverage their expertise and Zillow's premium Showcase listings to get your home seen by more buyers.

    Get started

    List with your own agent

    Get your home in front of millions of buyers by listing it on Zillow.

    Learn how to do it

    Sell it yourself

    Take full control of how buyers see your home on Zillow by listing For Sale by Owner (FSBO).

    List your home

    What's special

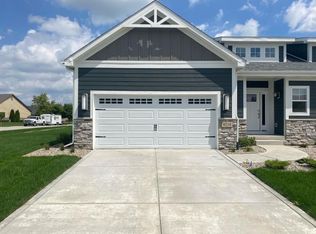
    Fully finished basementPrivate sanctuarySpa-like custom tiled showerSpacious ranch townhomeUpgraded cabinetsHigh volume ceilingsLarge entertainment room

    Immediate Availability! Come and see Phillippe Builders most luxurious townhome to date. This spacious ranch townhome has an elegant floor plan encompassing over 3000 square feet. High volume ceilings adorning 2 skylights, with 9' ceilings in bedrooms and basement, create an expansive interior with ample natural light throughout. Enjoy gatherings in the generous living room area and enjoy a cup of coffee in the all-seasons room off of the kitchen for extra coziness. This corner lot townhome has beautifully appointed light fixtures, upgraded cabinets with hardware throughout and kitchen under cabinet lighting. Step into a gourmet's delight - the kitchen boasts details including quartz countertops, designer appliances and fixtures including refrigerator, garbage disposal complete, and microwave drawer in island. Laundry room has plenty of cabinets for work space and has stackable washer/dryer. The master suite is a private sanctuary with sitting area and fireplace, joining bathroom includes a spa-like custom tiled shower, double bowl vanities, and both a linen closet and two spacious walk-in closets. The main floor second bedroom can serve as a guest room, or office, with ample closet space and has an adjacent full bathroom. Fully finished basement includes full bath, 2 bedrooms and large entertainment room. Additional storage space is available in the finished and unfinished storage rooms. Craftsmanship building marries green living with a RESNET ENERGY SMART qualified home in

    This property is off market, which means it's not currently listed for sale or rent on Zillow. This may be different from what's available on other websites or public sources.
    Facts & features

    Interior

    Bedrooms & bathrooms
    • Bedrooms: 4
    • Bathrooms: 3
    • Full bathrooms: 3
    Heating
    • Forced air, Gas
    Cooling
    • Central
    Appliances
    • Included: Dishwasher, Dryer, Garbage disposal, Microwave, Range / Oven, Refrigerator, Washer
    Interior area
    • Total interior livable area: 3,000 sqft

    Property

    Parking
    • Total spaces: 2
    • Parking features: Garage - Attached
    Features
    • Exterior features: Stone, Composition

    Construction

    Type & style
    • Home type: Townhouse
    Materials
    • Roof: Asphalt
    Condition
    • Year built: 2023

    Community & neighborhood

    Location
    • Region: Saint John

    HOA & financial

    HOA
    • Has HOA: Yes
    • HOA fee: $133 monthly

    Price history

    DateEventPrice
    11/2/2023Listing removed--
    Source: Phillippe Builders, Inc Report a problem
    11/1/2023Price change$499,900+2%$167/sqft
    Source: Phillippe Builders, Inc Report a problem
    6/7/2023Price change$489,900-2%$163/sqft
    Source: Phillippe Builders, Inc Report a problem
    3/24/2023Listed for sale$499,900$167/sqft
    Source: Phillippe Builders, Inc Report a problem

    Public tax history

    Tax history is unavailable.

    Neighborhood: 46373

    Nearby schools

    GreatSchools rating
    Schools provided by the listing agent
    • Elementary: JANE BALL ELEMENTARY SCHOOL
    • Middle: HANOVER CENTRAL MIDDLE SCHOOL
    • High: HANOVER CENTRAL HIGH SCH
    • District: HANOVER COMMUNITY SCHOOL CORP

    Source: The MLS. This data may not be complete. We recommend contacting the local school district to confirm school assignments for this home.

    Get a cash offer in 3 minutes
    Find out how much your home could sell for in as little as 3 minutes with a no-obligation cash offer.
    Estimated market value
    $483,000
    Get a cash offer in 3 minutes
    Find out how much your home could sell for in as little as 3 minutes with a no-obligation cash offer.
    Estimated market value
    $483,000