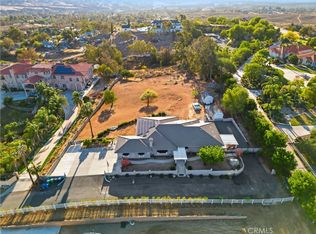
Country living in the city! Rare opportunity to own a one-of-a-kind property along historic Victoria Avenue in Riverside’s highly desirable Arlington Heights Greenbelt. Offered for the first time in 25 years, this private gated property sits on 2 acres surrounded by the beauty of Riverside’s historic citrus grove community. Enjoy a peaceful country feel while being conveniently located minutes from shopping, dining, schools, Arlington Sports Park, and major freeways including the 91, 15, and 215. This exceptional property features a newly built warehouse, owned solar panels, a separate guest entrance ideal for multigenerational living or potential rental opportunities, and expansive grounds with mature fruit trees. With endless possibilities for a workshop, business, hobbies, or creating your own private oasis, this RA-5 zoned property is a rare find in one of Riverside’s most unique locations. Experience the best of both worlds—country living with city conveniences!
For sale
Listed by: Real Broker • Glorie Ward • Contact: 951-505-6676
$1,299,000
9218 Victoria Ave, Riverside, CA 92503
7beds
5,000sqft
Single Family Residence
Built in 1931
2.01 Acres Lot
$1,256,400 Zestimate®
$260/sqft
$-- HOA
What's special
- 53 days
- 1,573
- 91
Zillow last checked:
Listing updated:
Listed by:
Glorie Ward DRE #02224245 951-505-6676,
Real Broker,
Brittany Morris-Scott DRE #02055591,
Real Broker
Source: CRMLS,MLS#: OC26160218 Originating MLS: California Regional MLS
Originating MLS: California Regional MLSFacts & features
Interior
Bedrooms & bathrooms
- Bedrooms: 7
- Bathrooms: 5
- Full bathrooms: 4
- 1/2 bathrooms: 1
- Main level bathrooms: 3
- Main level bedrooms: 5
Rooms
- Room types: Attic, Bathroom, Bonus Room, Bedroom, Basement, Converted Bedroom, Family Room, Foyer, Game Room, Kitchen, Laundry, Library, Living Room, Primary Bedroom, Office, Other, Utility Room, Workshop
Primary bedroom
- Features: Multiple Primary Suites
Bathroom
- Features: Bathtub, Dual Sinks, Enclosed Toilet, Full Bath on Main Level, Hollywood Bath, Linen Closet, Soaking Tub, Separate Shower, Tub Shower, Walk-In Shower
Heating
- Central, ENERGY STAR Qualified Equipment
Cooling
- Central Air, ENERGY STAR Qualified Equipment
Appliances
- Included: Propane Cooktop, Propane Oven, Propane Range, Refrigerator
- Laundry: Inside, Laundry Room
Features
- Beamed Ceilings, Balcony, Ceiling Fan(s), Cathedral Ceiling(s), High Ceilings, In-Law Floorplan, Open Floorplan, Storage, Attic, Entrance Foyer, Jack and Jill Bath, Multiple Primary Suites, Utility Room, Walk-In Closet(s), Workshop
- Has basement: Yes
- Has fireplace: Yes
- Fireplace features: Family Room, Living Room, Wood Burning
- Common walls with other units/homes: No Common Walls
Interior area
- Total interior livable area: 5,000 sqft
Video & virtual tour
Property
Parking
- Total spaces: 3
- Parking features: Garage - Attached
- Attached garage spaces: 3
Features
- Levels: One,Three Or More,Multi/Split
- Stories: 1
- Entry location: Front Door
- Patio & porch: Concrete, Covered
- Pool features: None
- Fencing: Brick,Chain Link
- Has view: Yes
- View description: Park/Greenbelt, Hills, Mountain(s), Orchard, Panoramic, Reservoir, Trees/Woods
- Has water view: Yes
- Water view: Reservoir
Lot
- Size: 2.01 Acres
- Features: 2-5 Units/Acre, Agricultural, Back Yard, Front Yard, Greenbelt, Lawn, Near Park, Orchard(s), Rectangular Lot, Sprinkler System, Street Level
Details
- Additional structures: Workshop
- Parcel number: 239170015
- Special conditions: Standard,Trust
- Horse amenities: Riding Trail
Construction
Type & style
- Home type: SingleFamily
- Architectural style: Ranch,Spanish,Traditional
- Property subtype: Single Family Residence
Materials
- Roof: Shingle
Condition
- New construction: No
- Year built: 1931
Utilities & green energy
- Sewer: Septic Tank
- Water: Public
Green energy
- Energy efficient items: HVAC
- Energy generation: Solar
Community & HOA
Community
- Features: Biking, Horse Trails, Rural, Street Lights, Suburban, Sidewalks, Park
- Security: Closed Circuit Camera(s), Carbon Monoxide Detector(s), Security Lights
Location
- Region: Riverside
Financial & listing details
- Price per square foot: $260/sqft
- Tax assessed value: $446,196
- Date on market: 7/25/2026
- Cumulative days on market: 53 days
- Listing terms: Cash,Cash to New Loan,Conventional
- Road surface type: Paved
Estimated market value
$1,256,400
$1.19M - $1.32M
$4,332/mo
Price history
| Date | Event | Price |
|---|---|---|
| 7/25/2026 | Listed for sale | $1,299,000+132%$260/sqft |
Source:  CRMLS #OC26160218 Report a problem CRMLS #OC26160218 Report a problem | ||
| 6/8/2001 | Sold | $560,000+60%$112/sqft |
Source: Public Record Report a problem | ||
| 3/1/2000 | Sold | $350,000$70/sqft |
Source: Public Record Report a problem | ||
Public tax history
| Year | Property taxes | Tax assessment |
|---|---|---|
| 2026 | -- | $446,196 +2% |
| 2025 | $4,845 +3.4% | $437,448 +2% |
| 2024 | $4,685 +0.5% | $428,871 +2% |
| 2023 | $4,664 +5.7% | $420,463 +5.8% |
| 2022 | $4,412 +1.3% | $397,416 +2% |
| 2021 | $4,355 +0.8% | $389,625 +1% |
| 2020 | $4,321 +1.9% | $385,631 +2% |
| 2019 | $4,238 +2% | $378,070 +2% |
| 2018 | $4,155 +1.8% | $370,658 +2% |
| 2017 | $4,080 | $363,391 +2% |
| 2016 | $4,080 +8.5% | $356,267 +1.5% |
| 2015 | $3,761 +1% | $350,918 +2% |
| 2014 | $3,725 | $344,046 +0.5% |
| 2013 | -- | $342,493 +2% |
| 2012 | -- | $335,778 +2% |
| 2011 | -- | $329,195 +0.8% |
| 2010 | -- | $326,736 -0.2% |
| 2009 | -- | $327,513 +2% |
| 2008 | -- | $321,092 +2% |
| 2007 | -- | $314,797 +2% |
| 2006 | -- | $308,625 +2% |
| 2005 | -- | $302,574 +3.9% |
| 2003 | -- | $291,207 +2% |
| 2002 | -- | $285,498 -1.8% |
| 2001 | $2,979 +55.1% | $290,700 +56.8% |
| 2000 | $1,920 | $185,442 |
Find assessor info on the county website
Monthly payment
Est. payment
Payment breakdown
Explore the cost of this home by adjusting the details. Changes won't be saved.Climate risks
Neighborhood: Arlington Heights
Nearby schools
Schools provided by the listing agent
- Elementary: Harrison
- Middle: Chemawa
- High: Arlington
Source: CRMLS. This data may not be complete. We recommend contacting the local school district to confirm school assignments for this home.
Similar homes
- $1,275,0005 bd4 ba4.1k sqft2154 Gainsborough Dr, Riverside, CA 92506For Sale
 MLS ID #IV26136765, JAMES MONKS, Tower Agency. CRMLS
 - $1,250,0005 bd4 ba3.5k sqft15366 Cayuse Ct, Riverside, CA 92506For Sale
 MLS ID #SW26168056, Cathie Kong, Allison James Estates & Homes. CRMLS
 - $1,499,9995 bd4 ba3.6k sqft1505 Gratton St, Riverside, CA 92504For Sale
 MLS ID #IV26145302, GONZALO HERNANDEZ, ELEVATE REAL ESTATE AGENCY. CRMLS
 - $1,100,0004 bd3 ba2.9k sqft16025 Perry Heights Dr, Riverside, CA 92504For Sale
 MLS ID #IV26070704, STACI GUEVARA, KELLER WILLIAMS RIVERSIDE CENT. CRMLS
Local buyer's agents are ready to help
