Skip main navigation
Sold for $472,500
  • $472,500

    9219 Garrettson Cir, Perry Hall, MD 21128

    3beds
    2,000sqft
    Townhouse
    Built in 2020
    1,742 Square Feet Lot
    $472,500 Zestimate®
    $236/sqft
    $2,854 Estimated rent

    Home value

    $472,500

    $439,000 - $510,000

    $2,854/mo

    Zestimate® history
    Loading
    Loading...

    Owner options

    List your home for rent

    $2,854/mo

    Rent Zestimate®

    Find your next renter with Zillow Rental Manager. Plus, with online applications, you can quickly screen prospective tenants – for free.

    Learn more

    $2,854/mo

    Rent Zestimate®

    Refinance and save

    $3,160/mo

    Est. payment

    Refinancing to a lower rate could help reduce your monthly payments and save thousands over the life of the loan.

    See today's rates

    $3,160/mo

    Est. payment

    Explore your selling options

    Work with a Zillow partner agent

    Leverage their expertise and Zillow's premium Showcase listings to get your home seen by more buyers.

    Get started

    List with your own agent

    Get your home in front of millions of buyers by listing it on Zillow.

    Learn how to do it

    Sell it yourself

    Take full control of how buyers see your home on Zillow by listing For Sale by Owner (FSBO).

    List your home

    What's special

    High-end finishes throughoutFinished lower levelLuxury finishesScenic viewsAbundant storagePrivate rear deckPowder room
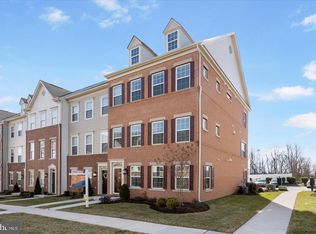
    **Welcome to this exceptional three-bedroom, four-bath townhome in the highly sought-after Strawbridge Commons community. Perfectly positioned on a premium homesite, this beautifully maintained residence offers rare privacy, expansive views, and breathtaking sunset vistas with no townhomes directly behind. Enjoy peaceful outdoor living from the private rear deck overlooking mature trees and open green space, creating a serene setting rarely found in townhome communities. Designed for both comfortable everyday living and effortless entertaining, the open-concept floor plan showcases a gourmet kitchen featuring granite countertops, 42-inch white cabinetry, abundant storage, and generous prep space. Elegant, engineered wide plank flooring enhances the main living areas, while brand-new carpeting and high-end finishes throughout create a fresh, move-in-ready feel. The striking three-quarter brick front adds timeless curb appeal, while the finished lower level, complete with a powder room, offers flexible living space ideal for a recreation room, home office, fitness area, or additional living and entertaining space. Additional highlights include energy-efficient gas utilities, a spacious two-car garage, and a premier location on the community's main courtyard. Residents enjoy easy access to parks, walking trails, shopping, dining, and major commuter routes. Combining luxury finishes, exceptional privacy, scenic views, and one of the most desirable settings in Strawbridge Commons, this move-in-ready home offers a rare opportunity to enjoy low-maintenance living without compromising on space, style, or location.

    Zillow last checked:

    Listing updated:

    Listed by:

    Lee Moreno 443-340-4804,

    Coldwell Banker Realty

    Bought with:

    Mike Mannone

    Corner House Realty

    Source: Bright MLS,MLS#: MDBC2166214MLS Logo

    Facts & features

    Interior

    Bedrooms & bathrooms
    • Bedrooms: 3
    • Bathrooms: 4
    • Full bathrooms: 2
    • 1/2 bathrooms: 2
    • Main level bathrooms: 1
    Basement
    • Area: 0
    Heating
    • Forced Air, Heat Pump, Electric, Natural Gas
    Cooling
    • Central Air, Electric
    Appliances
    • Included: Gas Water Heater
    Features
    • Has basement: No
    • Has fireplace: No
    Interior area
    • Total structure area: 2,000
    • Total interior livable area: 2,000 sqft
    • Finished area above ground: 2,000
    • Finished area below ground: 0

    Property

    Parking
    • Total spaces: 2
    • Parking features: Garage Door Opener, Parking Lot, Attached
    • Attached garage spaces: 2
    Accessibility
    • Accessibility features: None
    Features
    • Levels: Three
    • Stories: 3
    • Pool features: Community
    Lot
    • Size: 1,742 Square Feet
    Details
    • Additional structures: Above Grade, Below Grade
    • Parcel number: 04112500014640
    • Zoning: RESIDENTIAL
    • Special conditions: Standard

    Construction

    Type & style
    • Home type: Townhouse
    • Architectural style: Colonial
    • Property subtype: Townhouse
    Materials
    • Blown-In Insulation, Brick Front, Brick Veneer, Vinyl Siding
    • Foundation: Concrete Perimeter
    Condition
    • Excellent
    • New construction: No
    • Year built: 2020

    Utilities & green energy

    • Sewer: Public Sewer
    • Water: Public
    • Utilities for property: Cable Connected, Natural Gas Available

    Community & HOA

    Community
    • Subdivision: Perry Hall
    HOA
    • Has HOA: Yes
    • HOA fee: $180 monthly
    Location
    • Region: Perry Hall

    Financial & listing details

    • Price per square foot: $236/sqft
    • Tax assessed value: $406,800
    • Annual tax amount: $4,801
    • Date on market: 6/18/2026
    • Listing agreement: Exclusive Right To Sell
    • Ownership: Fee Simple

    Price history

    DateEventPrice
    7/31/2026Sold$472,500-3.6%$236/sqft
    Source: Bright MLS #MDBC2166214 Report a problem
    7/30/2026Pending sale$489,900$245/sqft
    Source: Bright MLS #MDBC2166214 Report a problem
    6/26/2026Contingent$489,900$245/sqft
    Source: Bright MLS #MDBC2166214 Report a problem
    6/18/2026Listed for sale$489,900+28.7%$245/sqft
    Source: Bright MLS #MDBC2166214 Report a problem
    10/21/2020Sold$380,590$190/sqft
    Source: Public Record Report a problem
    7/31/2020Sold$380,590+0.2%$190/sqft
    Source: Agent Provided Report a problem
    5/11/2020Price change$379,990-3.9%$190/sqft
    Source: Cummings & Co. Realtors #MDBC490448 Report a problem
    3/10/2020Listed for sale$395,490$198/sqft
    Source: Lennar Report a problem

    Public tax history

    Tax history is unavailable.

    Neighborhood: 21128

    Nearby schools

    GreatSchools rating
    Schools provided by the listing agent
    • District: Baltimore County Public Schools

    Source: Bright MLS. This data may not be complete. We recommend contacting the local school district to confirm school assignments for this home.

    Get a cash offer in 3 minutes
    Find out how much your home could sell for in as little as 3 minutes with a no-obligation cash offer.
    Estimated market value
    $472,500
    Get a cash offer in 3 minutes
    Find out how much your home could sell for in as little as 3 minutes with a no-obligation cash offer.
    Estimated market value
    $472,500