Custom-built, one-owner home offering exceptional space, quality finishes, and a fantastic location! With over 1,600 square feet per level, this 6-bedroom, 3-bathroom home features an open layout, vaulted ceilings, and a spacious kitchen with a large island, solid surface countertops, a gas range, and stainless steel appliances. The main level offers 3 bedrooms, including a primary suite with a soaking tub and tiled shower. The walkout lower level provides 3 additional bedrooms, a full bathroom, and a convenient second kitchen in one of the bedrooms, offering flexible living options. The sixth bedroom also works well as a bonus gaming or family room. The 3-car garage is plumbed for a gas heater and features an oversized third stall with a 10-foot overhead door. Located in a newer neighborhood near the schools, YMCA, bike trails, East Lake Okoboji, and Barefoot Bar!
For sale
$560,000
922 33rd St, Spirit Lake, IA 51360
6beds
3,198sqft
Single Family Residence
Built in 2014
0.34 Acres Lot
$-- Zestimate®
$175/sqft
$-- HOA
What's special
Open layoutQuality finishesExceptional spaceVaulted ceilingsWalkout lower levelLarge islandGas range
- 2 days
- 237
- 15
Zillow last checked:
Listing updated:
Listed by:
Matt Lippon PRIM:712-330-0604,
Jensen Real Estate,
Amanda Lippon 712-339-5108,
Jensen Real Estate
Source: Iowa Great Lakes BOR,MLS#: 261421
Facts & features
Interior
Bedrooms & bathrooms
- Bedrooms: 6
- Bathrooms: 3
- Full bathrooms: 3
Primary bedroom
- Description: 13'11" X 11'11"
- Level: Main
Bedroom 1
- Description: 10'7" X 9'7"
- Level: Main
Bedroom 2
- Description: 10'7" X 9'7"
- Level: Main
Bedroom 4
- Description: 14'10" X 9'11"
- Level: Lower
Bedroom 5
- Description: 15'11" X 14'11" With 2nd Kitchen And Walk Out Slider Door
- Level: Lower
Bedroom 6
- Description: 23'5" X 11'10" Currently Used As A Bonus Family Room/ Gaming Room
- Level: Lower
Primary bathroom
- Description: 9'4" X 9'11" Soaking Tub Plus Tiled Shower Walk In Closet
- Level: Main
Bathroom 2
- Description: 9'6" X 4'11" Full
- Level: Main
Bathroom 3
- Description: 15' X 4'10" Full Bath Plus Second Laundry
- Level: Lower
Other
- Description: 11'9" X 4"
- Level: Lower
Other
- Description: 7'7" X 6'6" In Bedroom 5
- Level: Lower
Dining room
- Description: 14' X 10'
- Level: Main
Family room
- Description: 19'5" X 14'4" Walk Out
- Level: Lower
Foyer
- Description: 14'10" X 5'
- Level: Main
Kitchen
- Description: 13' X 12'
- Level: Main
Laundry
- Description: Mud Room/Laundry 11'11" X 5'
- Level: Main
Living room
- Description: 19' X 14'
- Level: Main
Utility room
- Description: 8' X 6' Unfinished
- Level: Lower
Heating
- Forced Air
Cooling
- Central Air
Appliances
- Included: Dishwasher, Disposal, Dryer, Microwave, Range/Stove, Refrigerator, Washer, Gas Water Heater
- Laundry: Main Level
Features
- Eat-in Kitchen, Kitchen Island, Main Floor Bedrooms
- Basement: Finished,Walk-Out Access,Full,Walkout
Interior area
- Total structure area: 3,246
- Total interior livable area: 3,198 sqft
- Finished area above ground: 1,623
- Finished area below ground: 1,575
Property
Parking
- Total spaces: 3
- Parking features: Concrete, Attached, Garage Door Opener
- Attached garage spaces: 3
- Has uncovered spaces: Yes
Features
- Levels: One
- Stories: 1
- Patio & porch: Deck
Lot
- Size: 0.34 Acres
- Dimensions: 84 x 178
Details
- Parcel number: 0709177002
Construction
Type & style
- Home type: SingleFamily
- Architectural style: Ranch
- Property subtype: Single Family Residence
Materials
- Hardboard, Frame/Wood
Condition
- Year built: 2014
Utilities & green energy
- Electric: Circuit Breakers
- Sewer: Public Sewer
- Water: Public
- Utilities for property: Natural Gas Connected
Community & HOA
Community
- Subdivision: IA
Location
- Region: Spirit Lake
Financial & listing details
- Price per square foot: $175/sqft
- Tax assessed value: $472,500
- Annual tax amount: $5,138
- Date on market: 11/1/2026
Estimated market value
Not available
Estimated sales range
Not available
Not available
Price history
| Date | Event | Price |
|---|---|---|
| 11/1/2026 | Listed for sale | $560,000+2566.7%$175/sqft |
Source:  Iowa Great Lakes BOR #261421 Report a problem | ||
| 11/16/2017 | Sold | $21,000-16%$7/sqft |
Source: Agent Provided Report a problem | ||
| 7/8/2014 | Sold | $25,000$8/sqft |
Source: Public Record Report a problem | ||
Public tax history
| Year | Property taxes | Tax assessment |
|---|---|---|
| 2025 | $4,928 -4% | $472,500 +11.1% |
| 2024 | $5,136 +4.8% | $425,200 |
| 2023 | $4,900 +4.3% | $425,200 +25.2% |
| 2022 | $4,700 +3.4% | $339,500 |
| 2021 | $4,546 +2.3% | $339,500 +8.7% |
| 2020 | $4,445 -0.3% | $312,300 |
| 2019 | $4,460 +3.6% | $312,300 +2.5% |
| 2018 | $4,303 -1.7% | $304,600 |
| 2017 | $4,378 +1.7% | $304,600 +4.3% |
| 2016 | $4,304 +5.1% | $292,100 |
| 2015 | $4,096 +40860% | $292,100 +41628.6% |
| 2014 | $10 | $700 |
Find assessor info on the county website
Monthly payment
Est. payment
Payment breakdown
Explore the cost of this home by adjusting the details. Changes won't be saved.Climate risks
Neighborhood: 51360
Nearby schools
Schools provided by the listing agent
- District: Spirit Lake
Source: Iowa Great Lakes BOR. This data may not be complete. We recommend contacting the local school district to confirm school assignments for this home.


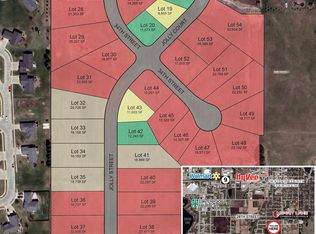

Similar homes
- $535,0004 bd4 ba3.4k sqft3009 Keokuk Ave, Spirit Lake, IA 51360For Sale
 MLS ID #261376, Lezlie Boetel Pohlman, Integrity Real Estate. Iowa Great Lakes BOR
- $499,9995 bd3 ba2.8k sqft3734 Keokuk Ave, Spirit Lake, IA 51360For Sale
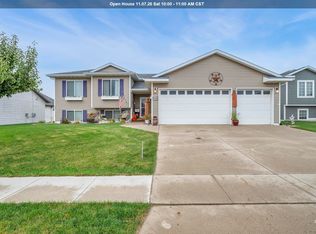 MLS ID #261404, Josh Schaben, Keller Williams Okoboji. Iowa Great Lakes BOR
- $599,0007 bd3 ba3.4k sqft1410 35th St, Spirit Lake, IA 51360For Sale
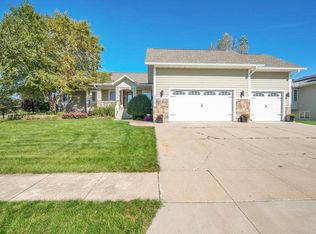 MLS ID #260752, Josh Schaben, Keller Williams Okoboji. Iowa Great Lakes BOR
- $539,5005 bd3 ba2.5k sqft3618 Keokuk Ave, Spirit Lake, IA 51360For Sale
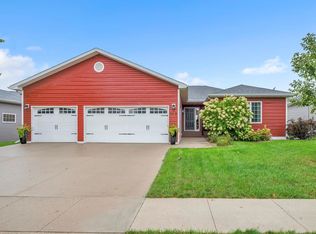 MLS ID #261210, George Carlson, Keller Williams Okoboji. Iowa Great Lakes BOR
