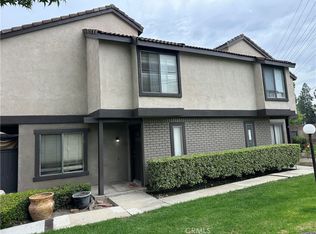
REDUCED! **Discover the potential at Park Hacienda!** This spacious 3-bedroom, 2.5-bathroom townhome in Upland offers an excellent opportunity for a buyer looking to create a home that reflects their own style and vision. Built in 1980, this well-located residence offers a desirable floor plan, attached 2-car garage with direct access, and a peaceful setting overlooking the community tennis/pickleball courts and greenbelt. The main level features a comfortable living room with a fireplace, a separate dining/eating area, and a functional kitchen with a freestanding gas range/cooktop and plenty of cabinets. A large enclosed front patio provides additional outdoor space and offers plenty of possibilities for relaxing, entertaining, gardening, or creating your own private retreat. Upstairs, the generously sized primary bedroom features a walk-in closet and private bathroom with dual sinks. Two additional bedrooms provide flexibility for family, guests, a home office, or personal space. Central air conditioning and forced-air heating provide year-round comfort. The attached 2-car garage offers direct access to the home and includes washer and dryer hookups. Residents of Park Hacienda enjoy access to a fenced community pool and spa, as well as a community room and recreational amenities. The HOA fee is approximately $399 per month and includes water and trash service. Conveniently located near shopping, restaurants, and everyday amenities, this property combines a desirable Upland location with an opportunity to add value and make it your own. **This is a fixer-upper and is being offered in its current condition, providing the perfect canvas for renovation and customization.** Bring your imagination and unlock the potential of this Park Hacienda townhome! FHA and VA approved!
Pending
Listed by: Pinnacle Estate Properties • Marc Salzman • 818-970-1226
Price cut: $10K (10/15)
$439,950
922 N Redding Way Unit D, Upland, CA 91786
3beds
1,482sqft
Townhouse
Built in 1980
1,144 Square Feet Lot
$440,700 Zestimate®
$297/sqft
$399/mo HOA
What's special
- 45 days
- 478
- 18
Zillow last checked:
Listing updated:
Listed by:
Marc Salzman DRE #00942627 818-970-1226,
Pinnacle Estate Properties
Source: CRMLS,MLS#: SR26199433 Originating MLS: California Regional MLS
Facts & features
Interior
Bedrooms & bathrooms
- Bedrooms: 3
- Bathrooms: 3
- Full bathrooms: 2
- 1/2 bathrooms: 1
- Main level bathrooms: 1
Rooms
- Room types: Kitchen, Living Room, Primary Bathroom, Primary Bedroom
Bathroom
- Features: Dual Sinks, Separate Shower, Tub Shower
Kitchen
- Features: Laminate Counters
Heating
- Central, Forced Air, Natural Gas
Cooling
- Central Air, Electric
Appliances
- Included: Dishwasher, Free-Standing Range, Gas Cooktop, Disposal, Gas Oven, Gas Range, Range Hood
- Laundry: Washer Hookup, Gas Dryer Hookup, In Garage
Features
- Breakfast Area, Ceiling Fan(s)
- Flooring: Carpet, Tile
- Doors: Sliding Doors
- Has fireplace: Yes
- Fireplace features: Living Room
- Common walls with other units/homes: 2+ Common Walls
Interior area
- Total interior livable area: 1,482 sqft
Property
Parking
- Total spaces: 2
- Parking features: Direct Access, Garage, Garage Faces Rear
- Attached garage spaces: 2
Accessibility
- Accessibility features: Safe Emergency Egress from Home
Features
- Levels: Two
- Stories: 2
- Entry location: front
- Patio & porch: Concrete, Enclosed
- Pool features: Community, Fenced, Association
- Has spa: Yes
- Spa features: Association, Community
- Fencing: Block
- Has view: Yes
- View description: Park/Greenbelt
Lot
- Size: 1,144 Square Feet
- Features: Front Yard, Rectangular Lot, Yard
Details
- Parcel number: 1046051740000
- Special conditions: Standard
Construction
Type & style
- Home type: Townhouse
- Architectural style: Traditional
- Property subtype: Townhouse
- Attached to another structure: Yes
Materials
- Drywall, Stucco
- Foundation: Slab
- Roof: Tile
Condition
- Fixer,Repairs Cosmetic,Repairs Major
- New construction: No
- Year built: 1980
Utilities & green energy
- Electric: Electricity - On Property
- Sewer: Public Sewer
- Water: Public
- Utilities for property: Electricity Connected, Natural Gas Connected, Sewer Connected, Water Connected
Community & HOA
Community
- Features: Sidewalks, Pool
- Security: Carbon Monoxide Detector(s), Smoke Detector(s)
HOA
- Has HOA: Yes
- Amenities included: Clubhouse, Maintenance Grounds, Meeting Room, Maintenance Front Yard, Barbecue, Pool, Pet Restrictions, Recreation Room, Spa/Hot Tub, Tennis Court(s), Trash, Water
- Services included: Sewer
- HOA fee: $399 monthly
- HOA name: Park Hacienda HOA
- HOA phone: 909-399-3103
Location
- Region: Upland
Financial & listing details
- Price per square foot: $297/sqft
- Date on market: 9/14/2026
- Cumulative days on market: 45 days
- Listing terms: Cash to New Loan,Conventional,FHA,VA Loan
- Road surface type: Alley Paved, Paved
Estimated market value
$440,700
$419,000 - $463,000
$2,942/mo
Price history
| Date | Event | Price |
|---|---|---|
| 10/21/2026 | Pending sale | $439,950$297/sqft |
Source:  CRMLS #SR26199433 Report a problem | ||
| 10/15/2026 | Price change | $439,950-2.2%$297/sqft |
Source: CRMLS #SR26199433 Report a problem | ||
| 10/1/2026 | Listed for sale | $449,950$304/sqft |
Source: CRMLS #SR26199433 Report a problem | ||
| 9/28/2026 | Pending sale | $449,950$304/sqft |
Source: CRMLS #SR26199433 Report a problem | ||
| 9/14/2026 | Listed for sale | $449,950$304/sqft |
Source: CRMLS #SR26199433 Report a problem | ||
Public tax history
Tax history is unavailable.
Monthly payment
Est. payment
Payment breakdown
Explore the cost of this home by adjusting the details. Changes won't be saved.Climate risks
Neighborhood: 91786
Nearby schools
Schools provided by the listing agent
- High: Upland
Source: CRMLS. This data may not be complete. We recommend contacting the local school district to confirm school assignments for this home.

Similar homes
- $430,0003 bd3 ba1.5k sqft1806 N Vineyard Ave, Ontario, CA 91764For Sale
 MLS ID #AR26212126, Espi Bagwell, Keller Williams Realty. CRMLS
- $409,9002 bd1 ba994 sqft377 Spencer Ave, Upland, CA 91786For Sale
 MLS ID #NP26189756, David Alvarez, Nissi Agents. CRMLS
- $439,0003 bd2 ba1.2k sqft508 N Imperial Ave APT H, Ontario, CA 91764For Sale
 MLS ID #TR26129799, Lifang Xu, Walton Realty Inc.. CRMLS
- $599,0003 bd3 ba1.2k sqft1374 Chervil Way, Upland, CA 91786For Sale
 MLS ID #WS26121610, ANTHONY WANG, Pinnacle Real Estate Group. CRMLS
Local buyer's agents are ready to help
