This welcoming family home offers comfort today and room to expand tomorrow! The main floor boasts three spacious bedrooms, a bright and inviting living room, and a charming eat in kitchen with views of the oversized backyard. The partially finished basement with an egress window provides outstanding potential for additional bedrooms, a family room, home gym, or office, making it easy to customize the space for your lifestyle. Don't miss the opportunity to own a home with generous living space, a fantastic yard, and endless possibilities.
For sale
$169,900
9222 Maplewood Dr, Clio, MI 48420
3beds
1,772sqft
:
Get pre-qualified$1,216/mo
Single Family Residence
Built in 1957
0.31 Acres Lot
$167,700 Zestimate®
$96/sqft
$-- HOA
What's special
Fantastic yardSpacious bedroomsGenerous living space
- 1 day |
- 174 |
- 14 |
Zillow last checked:
Listing updated:
Listed by:
Tracy Allis 810-449-5574,
Blue Dog Realty 810-216-8003
Source: MiRealSource,MLS#: 50216128 Originating MLS: East Central Association of REALTORS
Originating MLS: East Central Association of REALTORSFacts & features
Interior
Bedrooms & bathrooms
- Bedrooms: 3
- Bathrooms: 1
- Full bathrooms: 1
Bedroom 1
- Features: Carpet
- Level: First
- Area: 140
- Dimensions: 14 x 10
Bedroom 2
- Features: Carpet
- Level: First
- Area: 120
- Dimensions: 12 x 10
Bedroom 3
- Features: Carpet
- Level: First
- Area: 90
- Dimensions: 9 x 10
Bathroom 1
- Level: First
Dining room
- Features: Wood
- Level: First
- Area: 140
- Dimensions: 14 x 10
Kitchen
- Features: Wood
- Level: First
- Area: 140
- Dimensions: 14 x 10
Living room
- Features: Wood
- Level: First
- Area: 240
- Dimensions: 15 x 16
Heating
- Forced Air, Electric, Natural Gas
Features
- Flooring: Carpet, Wood
- Has basement: Yes
- Has fireplace: No
Interior area
- Total structure area: 1,872
- Total interior livable area: 1,772 sqft
- Finished area above ground: 936
- Finished area below ground: 836
Property
Parking
- Total spaces: 1
- Parking features: Attached
- Attached garage spaces: 1
Features
- Levels: One
- Stories: 1
- Frontage type: Road
- Frontage length: 129
Lot
- Size: 0.31 Acres
- Dimensions: 129 x 99 x 129 x 99
Details
- Parcel number: 1733552024
- Special conditions: Private
Construction
Type & style
- Home type: SingleFamily
- Architectural style: Ranch
- Property subtype: Single Family Residence
Materials
- Aluminum Siding, Asbestos
- Foundation: Basement
Condition
- New construction: No
- Year built: 1957
Utilities & green energy
- Sewer: Public Sanitary, Public At Street
- Water: Private Well, Public
Community & HOA
Community
- Subdivision: Lawndale Subdivision
HOA
- Has HOA: No
Location
- Region: Clio
Financial & listing details
- Price per square foot: $96/sqft
- Tax assessed value: $138,000
- Annual tax amount: $2,209
- Date on market: 7/24/2026
- Cumulative days on market: 2 days
- Listing agreement: Exclusive Right To Sell
- Listing terms: Cash,Conventional,FHA,USDA Loan
Estimated market value
$167,700
$159,000 - $176,000
$1,352/mo
Price history
| Date | Event | Price |
|---|---|---|
| 7/24/2026 | Listed for sale | $169,900+183.6%$96/sqft |
Source:  MiRealSource #50216128 Report a problem MiRealSource #50216128 Report a problem | ||
| 12/4/2011 | Listing removed | $59,900$34/sqft |
Source: Banacki Properties #30007133 Report a problem | ||
| 9/23/2011 | Price change | $59,900-14.3%$34/sqft |
Source: Banacki Properties #30007133 Report a problem | ||
| 8/30/2011 | Price change | $69,900-12.5%$39/sqft |
Source: Banacki Properties #30007133 Report a problem | ||
| 8/9/2011 | Listed for sale | $79,900+11%$45/sqft |
Source: Banacki Properties #30007133 Report a problem | ||
| 8/28/1997 | Sold | $72,000$41/sqft |
Source: MiRealSource #20181144 Report a problem | ||
Public tax history
| Year | Property taxes | Tax assessment |
|---|---|---|
| 2025 | $2,209 +4.6% | $69,000 +1.9% |
| 2024 | $2,113 | $67,700 +3% |
| 2023 | -- | $65,700 +30.4% |
| 2022 | -- | $50,400 +11.5% |
| 2021 | -- | $45,200 +12.2% |
| 2020 | -- | $40,300 +1.3% |
| 2019 | -- | $39,800 +0.5% |
| 2018 | $1,423 | $39,600 +10.3% |
| 2017 | $1,423 +0.7% | $35,900 +7.8% |
| 2016 | $1,413 | $33,300 +0.9% |
| 2015 | $1,413 +300.1% | $33,000 +5.4% |
| 2014 | $353 | $31,300 +4.3% |
| 2012 | -- | $30,000 -2.6% |
| 2011 | -- | $30,800 -36.9% |
| 2010 | -- | $48,800 -13.6% |
| 2008 | $683 | $56,500 +4.6% |
| 2006 | -- | $54,000 |
| 2005 | -- | $54,000 +21.9% |
| 2004 | -- | $44,300 |
| 2003 | -- | $44,300 +8.6% |
| 2002 | -- | $40,800 +21.1% |
| 2001 | -- | $33,700 |
| 2000 | -- | $33,700 |
Find assessor info on the county website
Monthly payment
Est. payment
Payment breakdown
Explore the cost of this home by adjusting the details. Changes won't be saved.Climate risks
Neighborhood: 48420
Nearby schools
GreatSchools rating
- 2/10Moore Elementary SchoolGrades: 2-3Distance: 1.8 mi
- 2/10Mt. Morris Junior High SchoolGrades: 6-8Distance: 2.1 mi
- 3/10E.A. Johnson Memorial H.S.Grades: 9-12Distance: 3.2 mi
Schools provided by the listing agent
- Middle: Central
- High: Elizabeth Ann Johnson
- District: Mt.Morris Consolidated Schools
Source: MiRealSource. This data may not be complete. We recommend contacting the local school district to confirm school assignments for this home.
- $189,500-- bd-- ba-- sqft9234 Maplewood Dr, Clio, MI 48420Off Market
- $146,7003 bd1 ba936 sqft9214 Maplewood Dr, Clio, MI 48420Off Market
- $173,3003 bd1 ba1k sqft9221 Maplewood Dr, Clio, MI 48420Off Market
- $180,4003 bd2 ba1.3k sqft9215 Maplewood Dr, Clio, MI 48420Off Market
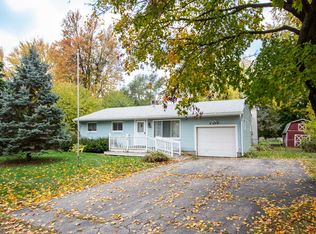
- $175,3003 bd2 ba1.5k sqft9200 Maplewood Dr, Clio, MI 48420Off Market
- $178,200-- bd-- ba-- sqft9237 Maplewood Dr, Clio, MI 48420Off Market
- $62,500-- bd-- ba-- sqft9242 Maplewood Dr, Clio, MI 48420Sold
- $183,500-- bd-- ba-- sqft9201 Maplewood Dr, Clio, MI 48420Off Market
A local agent can set up tours, give advice and negotiate with sellers.
Similar homes
- $--3 bd2 ba1.2k sqft9148 N Bray Rd, Clio, MI 48420Auction
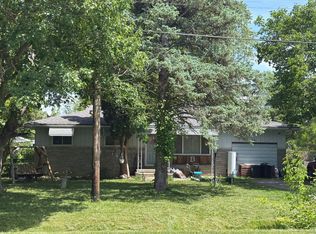 Auction.com 2
 - $194,9003 bd1 ba1.3k sqft1458 W Wilson Rd, Clio, MI 48420For Sale

 MLS ID #50215836, Sue A Bully, REMAX Town & Country. MiRealSource
 - $230,0004 bd2 ba1.7k sqft4064 E Wilson Rd, Clio, MI 48420For Sale

 MLS ID #20261057582, Aaron C Adkins, Brookstone, Realtors LLC. Realcomp II
 - $192,3003 bd1 ba1.2k sqft13080 N Saginaw Rd, Clio, MI 48420For Sale By Owner

- $119,9003 bd2 ba1.5k sqft11410 Union St, Mount Morris, MI 48458For SaleMLS ID #50215785, Todd Richards, REMAX Prime Properties. MiRealSource
- $--3 bd2 ba1.3k sqft7047 Birchwood Dr, Mount Morris, MI 48458AuctionAuction.com 1
- $159,9003 bd1 ba1.6k sqft11605 Liberty St, Clio, MI 48420For SaleMLS ID #20261044802, Julie Perovic, Brookstone, Realtors LLC. Realcomp II
- $--3 bd2 ba1.1k sqft11109 Bare Dr, Clio, MI 48420AuctionAuction.com 2
- $189,0004 bd2 ba2.1k sqft329 W Young St, Clio, MI 48420For SaleMLS ID #50215661, Julie Ann Brown, Realty Executives Home Towne Romeo. MiRealSource
- $158,9003 bd1 ba1k sqft6058 Thomas St, Davison, MI 48423For SaleMLS ID #50216175, Shawn McNeil, HOMEFLO. MiRealSource
- $229,9003 bd2 ba1.5k sqft2471 Valley Church Dr, Clio, MI 48420For SaleMLS ID #20261040282, Natalie Fox, Red Fox Realty LLC. Realcomp II
- $170,0003 bd1 ba1k sqft9115 N Vassar Rd, Mount Morris, MI 48458For SaleMLS ID #50213573, John Good, REMAX Edge. MiRealSource
- $245,0003 bd2 ba2k sqft12340 N Clio Rd, Clio, MI 48420For SaleMLS ID #50216089, Genevieve Medina, Century 21 Signature Realty. MiRealSource
- $234,5002 bd1 ba1.3k sqft12267 N Saginaw Rd, Clio, MI 48420For SaleMLS ID #50216135, Sue A Bully, REMAX Town & Country. MiRealSource
- $249,5004 bd2 ba1.7k sqft5196 W Wilson Rd, Clio, MI 48420For SaleMLS ID #50216035, Kris P Stratman, Century 21 Signature Realty. MiRealSource
- $148,9005 bd2 ba1.8k sqft6220 E Carpenter Rd, Flint, MI 48506For SaleMLS ID #20261056609, Theresa St Dennis, Keller Williams First. Realcomp II
- $129,9004 bd2 ba1.2k sqft7046 N Dort Hwy, Mount Morris, MI 48458For SaleMLS ID #20261056549, Edward S Constable, Tremaine Real Estate. Realcomp II
- $--3 bd1 ba1.4k sqft1169 E Frances Rd, Mount Morris, MI 48458AuctionXome
- $155,0003 bd1 ba1k sqft8053 Leadley Ave, Mount Morris, MI 48458For SaleMLS ID #20261036608, Lynn M Mattila, Keller Williams First. Realcomp II
- $209,9003 bd1 ba1.3k sqft5286 Roberts Dr, Flint, MI 48506For SaleMLS ID #50216005, Shannon Jones, ERA Prime Real Estate Group. MiRealSource
