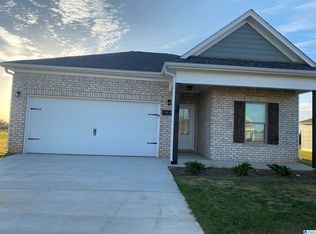
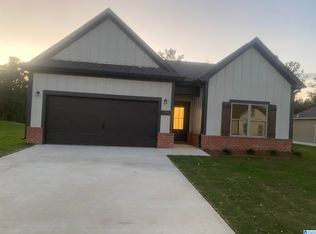
New construction in quiet Havenridge! Featuring 4 bedrooms and 2 full bathrooms, including a nicely appointed primary suite, this home is spacious and beautifully-finished. The interior offers LVP flooring in the main living areas, carpet in the bedrooms, quartz countertops, and stainless appliances. This home is complete and move-in ready! Schedule your showing today! Photos may be representative. Ask what incentives we have and you will be happy you chose to purchase your new home!!!
Pending
$307,900
9223 Havenridge Loop, Tuscaloosa, AL 35405
4beds
1,673sqft
Single Family Residence
Built in 2023
-- sqft lot
$308,700 Zestimate®
$184/sqft
$25/mo HOA
What's special
Lvp flooringQuartz countertops
- 1092 days
- 1
- 0
Zillow last checked:
Listing updated:
Listed by:
Cassandra Churchill 310-413-2385,
Keller Williams Realty Vestavia
Source: GALMLS,MLS#: 21369455
Facts & features
Interior
Bedrooms & bathrooms
- Bedrooms: 4
- Bathrooms: 2
- Full bathrooms: 2
Rooms
- Room types: Bedroom, Bathroom, Kitchen, Living/Dining (ROOM), Master Bedroom
Primary bedroom
- Level: First
Bedroom 1
- Level: First
Bathroom 1
- Level: First
Kitchen
- Features: Stone Counters
- Level: First
Basement
- Area: 0
Heating
- Central
Cooling
- Central Air
Appliances
- Included: Dishwasher, Microwave, Refrigerator, Stove-Electric, Electric Water Heater
- Laundry: Electric Dryer Hookup, Washer Hookup, Main Level, Laundry Room, Laundry (ROOM), Yes
Features
- Recessed Lighting, High Ceilings, Linen Closet, Tub/Shower Combo
- Flooring: Carpet, Laminate
- Attic: Pull Down Stairs,Yes
- Has fireplace: No
Interior area
- Total interior livable area: 1,673 sqft
- Finished area above ground: 1,673
- Finished area below ground: 0
Property
Parking
- Total spaces: 2
- Parking features: Attached, Driveway, On Street, Garage Faces Front
- Attached garage spaces: 2
- Has uncovered spaces: Yes
Features
- Levels: One
- Stories: 1
- Patio & porch: Open (PATIO), Patio
- Exterior features: None
- Pool features: None
- View description: None
- Waterfront features: No
Details
- Parcel number: 000000
- Special conditions: N/A
Construction
Type & style
- Home type: SingleFamily
- Property subtype: Single Family Residence
Materials
- 1 Side Brick, HardiPlank Type
- Foundation: Slab
Condition
- New construction: Yes
- Year built: 2023
Utilities & green energy
- Water: Public
- Utilities for property: Sewer Connected, Underground Utilities
Community & HOA
Community
- Subdivision: Havenridge
HOA
- Has HOA: Yes
- Amenities included: Other
- HOA fee: $300 annually
Location
- Region: Tuscaloosa
Financial & listing details
- Price per square foot: $184/sqft
- Tax assessed value: $301,900
- Annual tax amount: $768
- Price range: $307.9K - $307.9K
- Date on market: 10/29/2023
Estimated market value
$308,700
$293,000 - $324,000
$1,891/mo
Price history
| Date | Event | Price |
|---|---|---|
| 5/11/2024 | Listed for sale | $307,900$184/sqft |
Source:  WAMLS #162616 Report a problem WAMLS #162616 Report a problem | ||
| 4/27/2024 | Pending sale | $307,900$184/sqft |
Source:  GALMLS #21369455 Report a problem GALMLS #21369455 Report a problem | ||
| 4/24/2024 | Listing removed | -- |
Source: Zillow Rentals Report a problem | ||
| 3/13/2024 | Price change | $307,900+4.4%$184/sqft |
Source: GALMLS #21369455 Report a problem | ||
| 3/7/2024 | Price change | $1,995+5.3%$1/sqft |
Source: Zillow Rentals Report a problem | ||
| 2/17/2024 | Price change | $1,895-9.5%$1/sqft |
Source: Zillow Rentals Report a problem | ||
| 1/17/2024 | Price change | $294,900+1.7%$176/sqft |
Source: GALMLS #21369455 Report a problem | ||
| 12/5/2023 | Listed for rent | $2,095$1/sqft |
Source: Zillow Rentals Report a problem | ||
| 10/31/2023 | Listing removed | -- |
Source: Zillow Rentals Report a problem | ||
| 10/29/2023 | Listed for sale | $289,900-15.9%$173/sqft |
Source: GALMLS #21369455 Report a problem | ||
| 10/27/2023 | Price change | $2,095+10.6%$1/sqft |
Source: Zillow Rentals Report a problem | ||
| 10/23/2023 | Listing removed | -- |
Source: GALMLS #21368008 Report a problem | ||
| 10/13/2023 | Listed for sale | $344,900$206/sqft |
Source: GALMLS #21368008 Report a problem | ||
| 9/9/2023 | Price change | $1,895-2.8%$1/sqft |
Source: Zillow Rentals Report a problem | ||
| 9/6/2023 | Listed for rent | $1,950$1/sqft |
Source: Zillow Rentals Report a problem | ||
Public tax history
| Year | Property taxes | Tax assessment |
|---|---|---|
| 2025 | $768 -36.1% | $30,200 -32.2% |
| 2024 | $1,203 +457% | $44,560 +457% |
| 2023 | $216 | $8,000 |
Find assessor info on the county website
Monthly payment
Est. payment
Payment breakdown
Explore the cost of this home by adjusting the details. Changes won't be saved.Climate risks
Neighborhood: 35405
Nearby schools
Schools provided by the listing agent
- Elementary: Englewood
- Middle: Hillcrest
- High: Hillcrest
Source: GALMLS. This data may not be complete. We recommend contacting the local school district to confirm school assignments for this home.

Similar homes
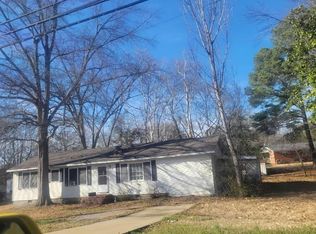
- $--3 bd2 ba1.3k sqft632 James I Harrison Jr Pkwy, Tuscaloosa, AL 35405Auction
 ServiceLink Auction
 - $--3 bd2 ba1.9k sqft4416 Bass Dr, Tuscaloosa, AL 35405Auction
 Xome
Xome - $295,0004 bd2 ba1.8k sqft1423 Plantation Ln, Tuscaloosa, AL 35405For Sale
 MLS ID #177774, Cindy Denney, REALTYSOUTH-TUSCALOOSA. WAMLS
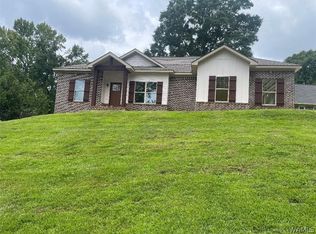
 - $320,0004 bd2 ba1.8k sqft0 Oxford Gate Dr, Tuscaloosa, AL 35405New Construction
 MLS ID #176302, Mike Sadberry, SADBERRY REAL ESTATE. WAMLS
 - $270,0003 bd3 ba1.7k sqftAt&t, Tuscaloosa, AL 35405For Sale
 MLS ID #21467008, Leigh Ann Farrington, Keller Williams Realty Vestavia. GALMLS
