Welcome to this spacious 3,565 sq ft cul-de-sac home in the heart of Elk Grove, featuring 4 bedrooms and 4 and 1/2 bathrooms. Home is updated with a brand-new kitchen showcasing a stunning waterfall island, along with a new HVAC system and new fencing. The home offers laminate and tile flooring, a cozy family room with fireplace, wet bar, and a three-car garage. Located in the Elk Grove Unified School District on a generous 7,275 sq ft lot, this home blends comfort, style, and convenience.
For sale
$895,000
9224 Purple Skies Ct, Elk Grove, CA 95624
4beds
3,565sqft
Single Family Residence, Residential
Built in 2003
7,275 Square Feet Lot
$876,600 Zestimate®
$251/sqft
$-- HOA
What's special
Three-car garageStunning waterfall islandNew hvac systemNew fencingBrand-new kitchenLaminate and tile flooringWet bar
- 255 days
- 534
- 32
Zillow last checked:
Listing updated:
Listed by:
Kathy Hua 01983400 408-771-4950,
SBL Realty & Investment 408-391-2218
Source: MLSListings Inc,MLS#: ML82033984
Facts & features
Interior
Bedrooms & bathrooms
- Bedrooms: 4
- Bathrooms: 5
- Full bathrooms: 4
- 1/2 bathrooms: 1
Rooms
- Room types: Office
Dining room
- Features: BreakfastNook, FormalDiningRoom
Family room
- Features: SeparateFamilyRoom
Kitchen
- Features: Island, Pantry
Heating
- Electric, Heat Pump
Cooling
- Central Air
Appliances
- Included: Gas Cooktop, Range Hood
- Laundry: Tub/Sink
Features
- Video Audio System, Wet Bar, Walk-In Closet(s)
- Flooring: Laminate, Tile
- Number of fireplaces: 2
- Fireplace features: Living Room, Primary Bedroom
Interior area
- Total structure area: 3,565
- Total interior livable area: 3,565 sqft
Property
Parking
- Total spaces: 3
- Parking features: Attached
- Attached garage spaces: 3
Features
- Stories: 2
Lot
- Size: 7,275 Square Feet
- Features: Other
Details
- Parcel number: 12708500310000
- Zoning: RD-5
- Special conditions: Standard
Construction
Type & style
- Home type: SingleFamily
- Property subtype: Single Family Residence, Residential
Materials
- Foundation: Slab
- Roof: Tile
Condition
- New construction: No
- Year built: 2003
Utilities & green energy
- Gas: PublicUtilities
- Sewer: Public Sewer
- Water: Public
- Utilities for property: Public Utilities, Water Public
Community & HOA
Location
- Region: Elk Grove
Financial & listing details
- Price per square foot: $251/sqft
- Tax assessed value: $466,513
- Date on market: 2/5/2026
- Listing agreement: Open
Estimated market value
$876,600
$833,000 - $920,000
$3,935/mo
Price history
| Date | Event | Price |
|---|---|---|
| 2/6/2026 | Listed for sale | $895,000+145.2%$251/sqft |
Source:  MLSListings Inc #ML82033984 Report a problem | ||
| 5/27/2010 | Sold | $365,000+4.3%$102/sqft |
Source: MetroList Services of CA #10034138 Report a problem | ||
| 5/8/2010 | Listed for sale | $350,000-48.5%$98/sqft |
Source: ReMax Gold #10034138 Report a problem | ||
| 9/25/2006 | Sold | $680,000$191/sqft |
Source: Public Record Report a problem | ||
Public tax history
| Year | Property taxes | Tax assessment |
|---|---|---|
| 2026 | -- | $466,513 +2% |
| 2025 | $5,492 +0.9% | $457,367 +2% |
| 2024 | $5,440 +2.7% | $448,400 +2% |
| 2023 | $5,299 +2.2% | $439,608 +2% |
| 2022 | $5,186 +1.8% | $430,989 +2% |
| 2021 | $5,093 +1.4% | $422,539 +1% |
| 2020 | $5,022 +2% | $418,208 +2% |
| 2019 | $4,924 +2.8% | $410,009 +2% |
| 2018 | $4,792 +1.9% | $401,971 +2% |
| 2017 | $4,704 +5.1% | $394,090 +2% |
| 2016 | $4,476 +3.5% | $386,364 +1.5% |
| 2015 | $4,325 | $380,561 +2% |
| 2014 | $4,325 | $373,107 +0.5% |
| 2013 | -- | $371,422 +6.6% |
| 2012 | -- | $348,492 -2.6% |
| 2011 | -- | $357,700 -2% |
| 2010 | -- | $365,000 -32.5% |
| 2008 | -- | $540,999 -18% |
| 2007 | -- | $659,590 +58.5% |
| 2006 | -- | $416,154 +2% |
| 2005 | -- | $407,995 +21.7% |
| 2004 | -- | $335,181 +1853.2% |
| 2003 | -- | $17,161 |
Find assessor info on the county website
Monthly payment
Est. payment
Payment breakdown
Explore the cost of this home by adjusting the details. Changes won't be saved.Climate risks
Neighborhood: 95624
Nearby schools
Schools provided by the listing agent
- District: ElkGroveUnified
Source: MLSListings Inc. This data may not be complete. We recommend contacting the local school district to confirm school assignments for this home.


Similar homes
- $859,0006 bd4 ba3.8k sqft9234 Rushing Creek Way, Elk Grove, CA 95624For Sale
 MLS ID #226125366, Charles Velasco. MetroList Services of CA
- $838,0004 bd3 ba3.3k sqft6209 Travo Way, Elk Grove, CA 95757For Sale
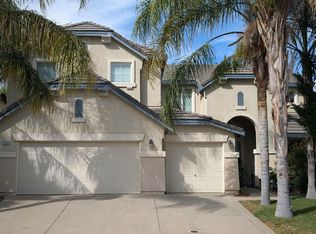 MLS ID #226129290, Armen Poghosyan. MetroList Services of CA
- $735,0003 bd2 ba2.2k sqft8823 Bradbury Ct, Elk Grove, CA 95624For Sale
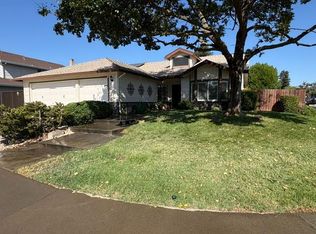 MLS ID #226124788, Joseph Powers. MetroList Services of CA
- $910,0004 bd4 ba3.6k sqft9924 Sintra Way, Elk Grove, CA 95757For Sale
 MLS ID #226112140, Lori Mode. MetroList Services of CA
