Escape to peaceful country living! Nestled on a beautiful one-acre lot in the Rossford School District, this 3-bedroom, 2-full-bath ranch offers quiet surroundings and plenty of room to breathe. The remodeled kitchen features updated cabinetry and countertops, while other areas of the home offer an opportunity to add your own style and finishing touches. There is a brand new roof on this comfortable one-story home, with a great country setting, and it is priced to sell!
Under contract
$199,000
9229 Mandell Rd, Perrysburg, OH 43551
3beds
1,632sqft
Single Family Residence
Built in 1953
1 Acres Lot
$199,400 Zestimate®
$122/sqft
$-- HOA
What's special
Comfortable one-story livingRemodeled kitchenBeautiful one-acre lotUpdated cabinetry and countertops
- 38 days
- 81
- 2
Zillow last checked:
Listing updated:
Listed by:
Lana Rife 419-344-9512,
Serenity Realty LLC
Source: NORIS,MLS#: 10014215
Facts & features
Interior
Bedrooms & bathrooms
- Bedrooms: 3
- Bathrooms: 2
- Full bathrooms: 2
Bedroom 2
- Level: Main
- Dimensions: 12 x 11
Bedroom 3
- Level: Main
- Dimensions: 12 x 10
Other
- Level: Main
- Dimensions: 12 x 12
Family room
- Level: Main
- Dimensions: 30 x 15
Kitchen
- Level: Main
- Dimensions: 12 x 9
Laundry
- Level: Main
- Dimensions: 9 x 9
Living room
- Level: Main
- Dimensions: 24 x 12
Mud room
- Level: Main
- Dimensions: 9 x 9
Heating
- Forced Air
Cooling
- Central Air, Electric, Gas
Appliances
- Included: Dishwasher, Microwave, Water Heater, Dryer, Electric Oven, Electric Range, Exhaust Fan, Refrigerator, Washer, Water Softener Owned
- Laundry: Main Level
Features
- Other
- Flooring: Carpet, Laminate
- Doors: Sliding Doors
- Has basement: No
- Has fireplace: No
- Common walls with other units/homes: No Common Walls
Interior area
- Total structure area: 1,632
- Total interior livable area: 1,632 sqft
Property
Parking
- Total spaces: 8
- Parking features: Detached Garage
- Garage spaces: 2
Features
- Levels: One
- Patio & porch: Deck
- Has view: Yes
- View description: Trees/Woods
Lot
- Size: 1 Acres
Details
- Additional structures: Garage(s), Shed(s)
- Parcel number: P57300340401011.000
- Zoning: Residential
Construction
Type & style
- Home type: SingleFamily
- Architectural style: Traditional
- Property subtype: Single Family Residence
Materials
- Aluminum Siding
- Foundation: Crawl Space
- Roof: Shingle
Condition
- New construction: No
- Year built: 1953
Utilities & green energy
- Electric: 200+ Amp Service
- Sewer: Public Sewer
- Water: Well
- Utilities for property: Electricity Connected, Natural Gas Connected, Sewer Connected
Community & HOA
Community
- Subdivision: None
HOA
- Has HOA: No
Location
- Region: Perrysburg
Financial & listing details
- Price per square foot: $122/sqft
- Tax assessed value: $160,800
- Annual tax amount: $2,724
- Date on market: 10/2/2026
- Listing terms: Cash,Conventional
- Electric utility on property: Yes
- Road surface type: Asphalt, Paved
Estimated market value
$199,400
$189,000 - $209,000
$2,231/mo
Price history
| Date | Event | Price |
|---|---|---|
| 10/2/2026 | Contingent | $199,000$122/sqft |
Source: NORIS #10014215 Report a problem | ||
| 10/2/2026 | Listed for sale | $199,000$122/sqft |
Source: NORIS #10014215 Report a problem | ||
Public tax history
| Year | Property taxes | Tax assessment |
|---|---|---|
| 2025 | $2,724 +4.3% | $56,280 |
| 2024 | $2,612 -2.3% | $56,280 |
| 2023 | $2,674 +10.9% | $56,280 +29.1% |
| 2022 | $2,411 -1.1% | $43,610 |
| 2021 | $2,439 -0.7% | $43,610 |
| 2020 | $2,456 +5.7% | $43,610 +9.7% |
| 2019 | $2,324 +0% | $39,760 |
| 2018 | $2,323 +4% | $39,760 |
| 2017 | $2,234 +7.2% | $39,760 +9.2% |
| 2016 | $2,084 +18.5% | $36,400 |
| 2015 | $1,759 +9.8% | $36,400 |
| 2014 | $1,601 -5.1% | $36,400 |
| 2013 | $1,687 +4% | $36,400 |
| 2012 | $1,623 -22.1% | $36,400 -26.2% |
| 2010 | $2,082 -0.8% | $49,320 |
| 2009 | $2,099 +0.3% | $49,320 |
| 2008 | $2,094 | $49,320 |
| 2007 | $2,094 -14% | $49,320 |
| 2006 | $2,436 +5.6% | $49,320 |
| 2005 | $2,307 +22.6% | $49,320 |
| 2004 | $1,882 +2.5% | -- |
| 2003 | $1,835 -1% | -- |
| 2002 | $1,853 +26.1% | -- |
| 2001 | $1,470 +2.8% | -- |
| 2000 | $1,429 +2.7% | -- |
| 1999 | $1,392 | -- |
Find assessor info on the county website
Monthly payment
Est. payment
Payment breakdown
Explore the cost of this home by adjusting the details. Changes won't be saved.Climate risks
Neighborhood: 43551
Nearby schools
Schools provided by the listing agent
- Elementary: Rossford
- High: Rossford
Source: NORIS. This data may not be complete. We recommend contacting the local school district to confirm school assignments for this home.
Similar homes
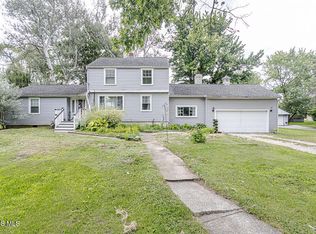
- $179,9002 bd1 ba1k sqft29226 Hufford Rd, Perrysburg, OH 43551For Sale
 MLS ID #10011790, Star Magsig, Serenity Realty LLC. NORIS
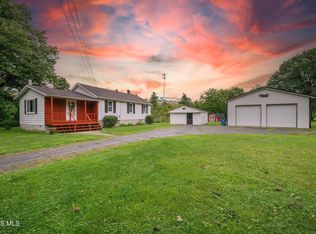
- $189,0003 bd1 ba1.4k sqft3252 Astor Ave, Toledo, OH 43614For Sale
 MLS ID #10013914, Crystal Zattau, Key Realty. NORIS
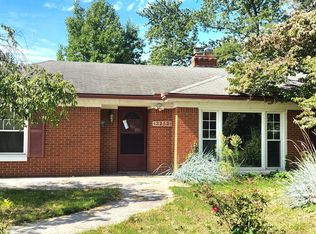
- $--3 bd2 ba1.1k sqft2653 Moffat Rd, Toledo, OH 43615Auction
 Auction.com 2
- $199,9002 bd2 ba946 sqft8230 S Secor Rd, Bedford, MI 48182For Sale

 MLS ID #50226757, Michael Rodich, Century 21 Allstar Real Estate Team, Inc. MiRealSource
- $200,0003 bd2 ba1.7k sqft2448 W Sterns Rd, Temperance, MI 48182For SaleMLS ID #50226682, Brandy N Blanco-LeVally, Blacktree Realty. MiRealSource
