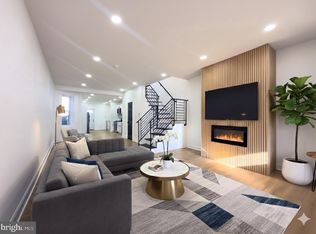
Welcome to 923 Paxon Street, a beautifully renovated home in the heart of Philadelphia’s Cobbs Creek neighborhood—where classic charm meets modern living. From the moment you arrive, the inviting front porch offers the perfect spot to relax and enjoy the neighborhood vibe. Step inside to a bright, open-concept main level featuring rich hardwood flooring and a seamless flow between the living, dining, and kitchen spaces. The fully updated kitchen is designed to impress, showcasing white shaker-style cabinetry, sleek quartz countertops, stainless steel appliances, and plenty of room for both everyday living and entertaining. Upstairs, you’ll find three generously sized bedrooms, each with ample closet space and great natural light. The fully renovated bathroom features clean, modern finishes that create a fresh and comfortable retreat. The finished basement adds valuable extra living space—ideal for a home office, media room, gym, or guest area—along with additional storage. Out back, enjoy your own private rear yard, perfect for entertaining, gardening, or simply unwinding. With thoughtful upgrades throughout, a functional layout, and move-in ready condition, 923 Paxon Street is a fantastic opportunity to own a stylish home in a growing Cobbs Creek location.
For sale
$265,000
923 S Paxon St, Philadelphia, PA 19143
3beds
1,012sqft
Townhouse
Built in 1925
962 Square Feet Lot
$-- Zestimate®
$262/sqft
$-- HOA
What's special
White shaker-style cabinetrySleek quartz countertopsPrivate rear yardFully renovated bathroomInviting front porchClean modern finishesFully updated kitchen
- 162 days
- 29
- 2
Zillow last checked:
Listing updated:
Listed by:
Philip Cavalcanto 215-681-6610,
Coldwell Banker Realty (215) 923-7600
Source: Bright MLS,MLS#: PAPH2613448
Facts & features
Interior
Bedrooms & bathrooms
- Bedrooms: 3
- Bathrooms: 1
- Full bathrooms: 1
Rooms
- Room types: Living Room, Dining Room, Kitchen
Dining room
- Level: Main
Kitchen
- Level: Main
Living room
- Level: Main
Heating
- Baseboard, Natural Gas
Cooling
- None, Electric
Appliances
- Included: Dishwasher, Microwave, Refrigerator, Cooktop, Gas Water Heater
Features
- Eat-in Kitchen, Recessed Lighting, Dining Area, Combination Dining/Living, Combination Kitchen/Dining
- Has basement: No
- Has fireplace: No
Interior area
- Total structure area: 1,012
- Total interior livable area: 1,012 sqft
- Finished area above ground: 1,012
- Finished area below ground: 0
Property
Parking
- Parking features: On Street
- Has uncovered spaces: Yes
Accessibility
- Accessibility features: None
Features
- Levels: Two
- Stories: 2
- Patio & porch: Patio, Porch
- Pool features: None
Lot
- Size: 962 Square Feet
- Dimensions: 15.00 x 64.00
Details
- Additional structures: Above Grade, Below Grade
- Parcel number: 511027900
- Zoning: RSA5
- Special conditions: Standard
Construction
Type & style
- Home type: Townhouse
- Architectural style: Traditional
- Property subtype: Townhouse
Materials
- Masonry
- Foundation: Stone
Condition
- New construction: No
- Year built: 1925
Utilities & green energy
- Sewer: Public Sewer
- Water: Public
Community & HOA
Community
- Subdivision: Cobbs Creek
HOA
- Has HOA: No
Location
- Region: Philadelphia
- Municipality: PHILADELPHIA
Financial & listing details
- Price per square foot: $262/sqft
- Tax assessed value: $207,400
- Annual tax amount: $2,903
- Date on market: 5/4/2026
- Listing agreement: Exclusive Right To Sell
- Ownership: Fee Simple
Estimated market value
Not available
Estimated sales range
Not available
$1,594/mo
Price history
| Date | Event | Price |
|---|---|---|
| 5/4/2026 | Listed for sale | $265,000+211.8%$262/sqft |
Source:  Bright MLS #PAPH2613448 Report a problem Bright MLS #PAPH2613448 Report a problem | ||
| 1/20/2023 | Listing removed | -- |
Source: Bright MLS #PAPH884232 Report a problem | ||
| 2/1/2021 | Sold | $85,000-5.6%$84/sqft |
Source: Public Record Report a problem | ||
| 1/18/2021 | Pending sale | $90,000$89/sqft |
Source: Bright MLS #PAPH884232 Report a problem | ||
| 7/22/2020 | Price change | $90,000-7.7%$89/sqft |
Source: Mercury Real Estate Group #PAPH884232 Report a problem | ||
| 7/1/2020 | Price change | $97,500-0.5%$96/sqft |
Source: Mercury Real Estate Group #PAPH884232 Report a problem | ||
| 6/19/2020 | Price change | $98,000-1%$97/sqft |
Source: Mercury Real Estate Group #PAPH884232 Report a problem | ||
| 3/18/2020 | Listed for sale | $99,000+890%$98/sqft |
Source: Mercury Real Estate Group #PAPH884232 Report a problem | ||
| 9/28/2012 | Listing removed | $10,000$10/sqft |
Source: Owner Report a problem | ||
| 7/30/2012 | Listed for sale | $10,000$10/sqft |
Source: Owner Report a problem | ||
Public tax history
| Year | Property taxes | Tax assessment |
|---|---|---|
| 2025 | $2,903 +501.2% | $207,400 +501.2% |
| 2024 | $483 | $34,500 |
| 2023 | $483 +64.3% | $34,500 |
| 2022 | $294 | -- |
| 2021 | $294 +8.2% | -- |
| 2018 | $272 +38.7% | -- |
| 2017 | $196 -36.4% | -- |
| 2016 | $308 | -- |
| 2015 | $308 | -- |
| 2014 | $308 +4.5% | $22,000 +1173.1% |
| 2012 | $295 | $1,728 |
| 2011 | -- | $1,728 |
| 2010 | -- | $1,728 |
| 2009 | -- | $1,728 |
| 2008 | -- | $1,728 |
| 2007 | -- | $1,728 +8% |
| 2006 | -- | $1,600 |
| 2005 | -- | $1,600 |
| 2004 | -- | $1,600 |
| 2003 | -- | $1,600 |
| 2002 | -- | $1,600 |
| 2000 | -- | $1,600 |
| 1999 | -- | $1,600 |
Find assessor info on the county website
Monthly payment
Est. payment
Payment breakdown
Explore the cost of this home by adjusting the details. Changes won't be saved.Climate risks
Neighborhood: Kingesessing
Nearby schools

Similar homes
- $280,0003 bd1 ba960 sqft932 S Paxon St, Philadelphia, PA 19143For Sale

 MLS ID #PAPH2613450, Philip Cavalcanto, Coldwell Banker Realty. Bright MLS
 - $229,0003 bd2 ba1k sqft5622 Walton Ave, Philadelphia, PA 19143For Sale
 MLS ID #PAPH2613440, Philip Cavalcanto, Coldwell Banker Realty. Bright MLS
 - $209,9003 bd3 ba1.1k sqft5226 Reinhard St, Philadelphia, PA 19143For Sale
 MLS ID #PAPH2659796, John Fabirkiewicz, Trowbridge Realty Corp., INC. Bright MLS
 - $299,9003 bd2 ba1.3k sqft5237 Greenway Ave, Philadelphia, PA 19143For Sale
 MLS ID #PAPH2544814, Darcel Grant, Realty ONE Group Focus. Bright MLS
 - $209,9993 bd2 ba1.2k sqft5722 Malcolm St, Philadelphia, PA 19143For SaleMLS ID #PAPH2665310, Dave Goldsmith, KW Empower. Bright MLS
- $250,0003 bd2 ba1k sqft2248 S Hicks St, Philadelphia, PA 19145For SaleMLS ID #PAPH2676912, Jay Zheng, Tesla Realty Group, LLC. Bright MLS
- $280,0003 bd1 ba1.1k sqft2606 Wharton St, Philadelphia, PA 19146For SaleMLS ID #PAPH2674360, Ms. Thanh Doan, Realty Mark Cityscape. Bright MLS
- $279,8003 bd3 ba1k sqft1630 S 27th St, Philadelphia, PA 19145For SaleMLS ID #PAPH2668432, Jing Wang, Home Line Realty Corp. Bright MLS
- $225,0003 bd3 ba1k sqft6019 Trinity St, Philadelphia, PA 19142For SaleMLS ID #PAPH2676622, Trent Pettus, Integrity Real Estate Services. Bright MLS
- $244,9004 bd3 ba960 sqft5123 Ludlow St, Philadelphia, PA 19139For SaleMLS ID #PAPH2655488, Darren McShane, Cummings & Co. Realtors. Bright MLS
- $199,0003 bd2 ba1k sqft5637 Rodman St, Philadelphia, PA 19143For SaleMLS ID #PAPH2629496, Bayram Kose, RE/MAX Preferred - Cherry Hill. Bright MLS
- $275,0004 bd3 ba1.4k sqft5324 W Girard Ave, Philadelphia, PA 19131For SaleMLS ID #PAPH2658398, Dianne N Smith, Real Estate Bosses. Bright MLS
- $275,0003 bd2 ba1k sqft1035 Cantrell St, Philadelphia, PA 19148For SaleMLS ID #PAPH2630476, Christopher Thude, RE/MAX Access. Bright MLS
- $239,9003 bd2 ba1.4k sqft1627 W Thompson St, Philadelphia, PA 19121For SaleMLS ID #PAPH2677084, Anthony Krupincza, CG Realty, LLC. Bright MLS
- $244,0002 bd1 ba1k sqft1239 S Newkirk St, Philadelphia, PA 19146For SaleMLS ID #PAPH2663576, Adam Funck, KW Empower. Bright MLS
- $279,0003 bd1 ba1.2k sqft2304 E Albert St, Philadelphia, PA 19125For SaleMLS ID #PAPH2676628, Jimmy Mac McAteer, Keller Williams Real Estate-Langhorne. Bright MLS
- $289,9993 bd2 ba1k sqft636 McClellan St, Philadelphia, PA 19148For SaleMLS ID #PAPH2643538, Marc Bennett, KW Empower. Bright MLS
- $269,0002 bd2 ba915 sqft2001 S Mildred St, Philadelphia, PA 19148For SaleMLS ID #PAPH2645430, Chris Coulton, BMB Living, Inc.. Bright MLS
- $249,4504 bd2 ba1k sqft7108 Clover Ln, Upper Darby, PA 19082For SaleMLS ID #PADE2123312, Bianca Celdo, Giraldo Real Estate Group. Bright MLS
- $285,0002 bd2 ba1k sqft509 Tree St, Philadelphia, PA 19148For SaleMLS ID #PAPH2658498, Jayme Horsey, Northrop Realty. Bright MLS
