In an established Harrison neighborhood, this 3-bedroom, 2-bath home sits on a corner lot and offers a thoughtful blend of space, functionality, and recent improvements. The split floor plan provides a practical layout, while an abundance of built-in storage throughout the home makes everyday living a little easier. The kitchen features a new gas range, adding a fresh touch to the space. Out back, a new wood privacy fence creates a defined backyard area with room to relax or entertain. Recent updates include newer windows throughout much of the home, new guttering, and added attic insulation. An attached 2-car garage offers convenient parking, while a storage shed that conveys provides additional room for tools and equipment. A cellar space and separate storm shelter add even more versatility. With its in-town Harrison location, useful updates, and generous storage options, this home has plenty to offer inside and out.
For sale
$229,900
923 W Prospect Ave, Harrison, AR 72601
3beds
1,482sqft
Single Family Residence
Built in ----
0.48 Acres Lot
$-- Zestimate®
$155/sqft
$-- HOA
What's special
Generous storage optionsSplit floor planCellar spaceCorner lot
- 11 hours
- 65
- 2
Zillow last checked:
Listing updated:
Listed by:
Travis Arnold 870-743-5555X105,
Weichert, REALTORS-Market Edge 870-743-5555,
Carolyn Arnold 870-743-5555,
Weichert, REALTORS-Market Edge
Source: ArkansasOne MLS,MLS#: 1367551 Originating MLS: Harrison District Board Of REALTORS
Facts & features
Interior
Bedrooms & bathrooms
- Bedrooms: 3
- Bathrooms: 2
- Full bathrooms: 2
Primary bedroom
- Level: Main
- Dimensions: 11.6 X 17.7
Bedroom
- Level: Main
- Dimensions: 12.3 X 11.2
Bedroom
- Level: Main
- Dimensions: 12.7 X 13.7
Primary bathroom
- Level: Main
- Dimensions: 7.1 X 8.1
Bathroom
- Level: Main
- Dimensions: 8.9 X 6.6
Dining room
- Level: Main
- Dimensions: 12.7 X 9.1
Garage
- Level: Main
- Dimensions: 29.6 X 25
Kitchen
- Level: Main
- Dimensions: 13.2 X 12.5
Living room
- Level: Main
- Dimensions: 26.9 X 12.7
Other
- Level: Main
- Dimensions: 8.4 X 7.6
Heating
- Heat Pump
Cooling
- Heat Pump
Appliances
- Included: Dishwasher, Electric Water Heater, Gas Range, Refrigerator
- Laundry: Washer Hookup, Dryer Hookup
Features
- Built-in Features, Ceiling Fan(s), Programmable Thermostat, Split Bedrooms, Walk-In Closet(s), Window Treatments
- Flooring: Tile, Vinyl, Wood
- Windows: Blinds
- Has basement: No
- Number of fireplaces: 1
- Fireplace features: Living Room
Interior area
- Total structure area: 1,482
- Total interior livable area: 1,482 sqft
Video & virtual tour
Property
Parking
- Total spaces: 2
- Parking features: Attached, Garage, Garage Door Opener
- Has attached garage: Yes
- Covered spaces: 2
Features
- Levels: One
- Stories: 1
- Patio & porch: Covered, Deck, Porch
- Exterior features: Concrete Driveway
- Fencing: Back Yard,Privacy,Wood
- Waterfront features: None
Lot
- Size: 0.48 Acres
- Features: Central Business District, Corner Lot, Landscaped, Level, Near Park, Subdivision
Details
- Additional structures: Storage
- Parcel number: 82501735000
- Special conditions: None
Construction
Type & style
- Home type: SingleFamily
- Architectural style: Ranch
- Property subtype: Single Family Residence
Materials
- Masonite
- Foundation: Poured
- Roof: Metal
Condition
- New construction: No
Utilities & green energy
- Sewer: Public Sewer
- Water: Public
- Utilities for property: Electricity Available, Sewer Available, Water Available
Community & HOA
Community
- Features: Near Fire Station, Near Hospital, Near Schools, Park, Shopping
- Security: Security System
- Subdivision: Lewis Murray
Location
- Region: Harrison
Financial & listing details
- Price per square foot: $155/sqft
- Tax assessed value: $137,350
- Annual tax amount: $1,401
- Date on market: 11/17/2026
- Road surface type: Paved
Estimated market value
Not available
Estimated sales range
Not available
Not available
Price history
| Date | Event | Price |
|---|---|---|
| 11/17/2026 | Listed for sale | $229,900+91.7%$155/sqft |
Source:  ArkansasOne MLS #1367551 Report a problem | ||
| 5/5/2017 | Listing removed | $119,900$81/sqft |
Source: Visual Tour #135925 Report a problem | ||
| 11/5/2016 | Listed for sale | $119,900+19.9%$81/sqft |
Source: Visual Tour #135925 Report a problem | ||
| 2/13/2012 | Sold | $100,000+33.3%$67/sqft |
Source: Public Record Report a problem | ||
| 7/24/2006 | Sold | $75,000$51/sqft |
Source: Public Record Report a problem | ||
Public tax history
| Year | Property taxes | Tax assessment |
|---|---|---|
| 2025 | $1,401 | $27,470 |
| 2024 | $1,401 +43.5% | $27,470 |
| 2023 | $976 +43.9% | $27,470 +33% |
| 2022 | $678 -41.4% | $20,650 -9.1% |
| 2021 | $1,158 +10% | $22,710 +10% |
| 2020 | $1,053 -1.7% | $20,650 |
| 2019 | $1,071 | $20,650 |
| 2018 | $1,071 +50.3% | $20,650 |
| 2017 | $712 +10.1% | $20,650 +5.6% |
| 2016 | $647 | $19,550 +5% |
| 2015 | $647 +7.9% | $18,620 |
| 2014 | $600 -30.1% | $18,620 |
| 2013 | $858 | $18,620 |
| 2012 | -- | $18,620 |
| 2011 | $889 | $18,620 +3.7% |
| 2010 | -- | $17,960 |
| 2009 | -- | $17,960 +10.8% |
| 2008 | -- | $16,210 |
| 2007 | -- | $16,210 |
| 2006 | -- | $16,210 +13.8% |
| 2005 | -- | $14,250 |
| 2004 | -- | $14,250 |
| 2003 | -- | $14,250 |
| 2002 | -- | $14,250 +12.4% |
| 2001 | -- | $12,680 |
Find assessor info on the county website
Monthly payment
Est. payment
Payment breakdown
Explore the cost of this home by adjusting the details. Changes won't be saved.Climate risks
Neighborhood: 72601
Nearby schools
Schools provided by the listing agent
- District: Harrison
Source: ArkansasOne MLS. This data may not be complete. We recommend contacting the local school district to confirm school assignments for this home.
Similar homes
- $250,0004 bd2 ba1.8k sqft4954 Rail Rd, Harrison, AR 72601For Sale
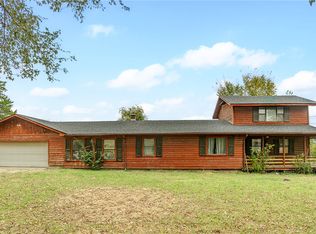 MLS ID #1368096, Michelle Atchley, Century 21 Community. ArkansasOne MLS
- $194,9003 bd2 ba2.1k sqft1511 W Park Ave, Harrison, AR 72601For Sale
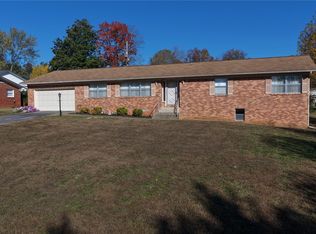 MLS ID #1367938, Melissa Leal, Roger Turner Realty, Inc.. ArkansasOne MLS
- $--3 bd2 ba1.2k sqft815 E Prospect Ave, Harrison, AR 72601Auction
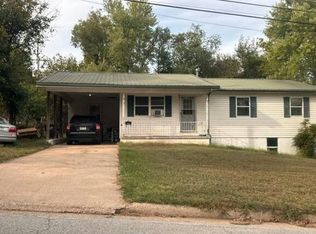 Auction.com 1
- $219,9004 bd2 ba1.4k sqft510 N Spruce St, Harrison, AR 72601For Sale
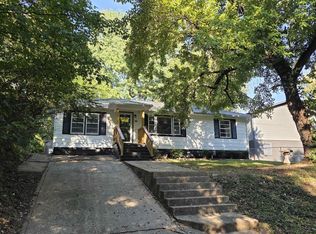 MLS ID #135130, Robby Owen, HOME AND RANCH REALTY, LLC. Mountain Home MLS
- $235,0003 bd2 ba1.1k sqft(Undisclosed Address), Harrison, AR 72601For Sale
 MLS ID #26033526, Roger Turner, Roger Turner Realty, Inc.. CARMLS
