Move in ready, spacious living areas and no carpet are just a few of the details you will appreciate here at 311 Carr Court! Imagine starting your mornings at the kitchen sink, looking through the picture window as cows graze peacefully in the pasture beyond. It's the kind of view that makes you slow down and appreciate the little things in life. This 3-bedroom, 1.5-bath home sits on a beautiful, flat lot and offers a wonderful spacious kitchen where meals are made, stories are shared, and memories begin. An updated bathroom (2025), attached covered two-car carport, and storm shelter plus - new septic and new plumbing throughout in 2026. And when the holidays roll around? Just wait! This street transforms into one of the most beautifully decorated around, bringing back that childhood magic of Christmas. From quiet mornings watching the cows to evenings surrounded by Christmas lights, this is more than a house. It's a place to make memories, celebrate traditions, and feel right at home.
For sale
$195,000
311 Carr Ct, Harrison, AR 72601
3beds
1,470sqft
Single Family Residence
Built in ----
0.31 Acres Lot
$-- Zestimate®
$133/sqft
$-- HOA
What's special
Updated bathroomBeautiful flat lotAttached covered two-car carportWonderful spacious kitchen
- 9 days
- 504
- 51
Likely to sell faster than
Zillow last checked:
Listing updated:
Listed by:
Tara Fleming taraticefleming@yahoo.com,
Coldwell Banker Harris McHaney & Faucette-Harrison 870-280-3107
Source: ArkansasOne MLS,MLS#: 1367837 Originating MLS: Harrison District Board Of REALTORS
Facts & features
Interior
Bedrooms & bathrooms
- Bedrooms: 3
- Bathrooms: 2
- Full bathrooms: 1
- 1/2 bathrooms: 1
Bedroom
- Level: Main
- Dimensions: 13.92x11.94
Bedroom
- Level: Main
- Dimensions: 11.98x11.44
Bedroom
- Level: Main
- Dimensions: 12.15x11.97
Bathroom
- Level: Main
- Dimensions: 11.45x8.95
Dining room
- Level: Main
- Dimensions: 15.21x11.78
Half bath
- Level: Main
- Dimensions: 6.10x3.93
Kitchen
- Level: Main
- Dimensions: 17.23x11.45
Living room
- Level: Main
- Dimensions: 19.63x13.83
Heating
- Central
Cooling
- Central Air, Electric
Appliances
- Included: Dishwasher, Gas Range, Propane Water Heater, Refrigerator
- Laundry: Washer Hookup, Dryer Hookup
Features
- Ceiling Fan(s)
- Flooring: Laminate
- Basement: None,Crawl Space
- Has fireplace: No
- Fireplace features: None
Interior area
- Total structure area: 1,470
- Total interior livable area: 1,470 sqft
Video & virtual tour
Property
Parking
- Total spaces: 2
- Parking features: Attached Carport
- Has carport: Yes
- Covered spaces: 2
Features
- Levels: One
- Stories: 1
- Patio & porch: Covered, Deck, Porch
- Exterior features: Concrete Driveway
- Fencing: Back Yard
- Has view: Yes
- Waterfront features: None
Lot
- Size: 0.31 Acres
- Features: Cleared, Level, None, Outside City Limits, Subdivision, Views
Details
- Additional structures: None
- Parcel number: 57402005000
- Zoning description: Residential
- Special conditions: None
Construction
Type & style
- Home type: SingleFamily
- Architectural style: Traditional
- Property subtype: Single Family Residence
Materials
- Brick
- Foundation: Block, Crawlspace
- Roof: Metal
Condition
- New construction: No
Utilities & green energy
- Sewer: Septic Tank
- Water: Rural
- Utilities for property: Electricity Available, Natural Gas Available, Septic Available
Community & HOA
Community
- Security: Smoke Detector(s)
- Subdivision: Ss Strip/Carr
Location
- Region: Harrison
Financial & listing details
- Price per square foot: $133/sqft
- Tax assessed value: $99,650
- Annual tax amount: $928
- Date on market: 11/12/2026
- Cumulative days on market: 10 days
- Road surface type: Paved
Estimated market value
Not available
Estimated sales range
Not available
Not available
Price history
| Date | Event | Price |
|---|---|---|
| 11/12/2026 | Listed for sale | $195,000+14.7%$133/sqft |
Source:  ArkansasOne MLS #1367837 Report a problem | ||
| 12/21/2022 | Sold | $170,000$116/sqft |
Source: ArkansasOne MLS #H146467 Report a problem | ||
| 11/9/2022 | Pending sale | $170,000+277.8%$116/sqft |
Source:  Harrison District BOR #146467 Report a problem | ||
| 9/20/2016 | Sold | $45,000$31/sqft |
Source: Public Record Report a problem | ||
Public tax history
| Year | Property taxes | Tax assessment |
|---|---|---|
| 2025 | $928 | $19,930 |
| 2024 | $928 | $19,930 |
| 2023 | $928 | $19,930 |
| 2022 | $928 +11.3% | $19,930 +7.1% |
| 2021 | $834 +10% | $18,610 +10% |
| 2020 | $758 -2.3% | $16,920 |
| 2019 | $776 | $16,920 |
| 2018 | $776 | $16,920 |
| 2017 | $776 +2.4% | $16,920 |
| 2016 | $758 | $16,920 +39.1% |
| 2015 | $758 +289.2% | $12,160 |
| 2014 | $195 -59.9% | $12,160 |
| 2013 | $485 | $12,160 -25.9% |
| 2012 | -- | $16,410 |
| 2011 | $485 | $16,410 -5.9% |
| 2010 | -- | $17,430 |
| 2009 | -- | $17,430 +29.2% |
| 2008 | -- | $13,490 |
| 2007 | -- | $13,490 |
| 2006 | -- | $13,490 +10.9% |
| 2005 | -- | $12,160 |
| 2004 | -- | $12,160 |
| 2003 | -- | $12,160 |
| 2002 | -- | $12,160 -4.9% |
| 2001 | -- | $12,790 |
Find assessor info on the county website
Monthly payment
Est. payment
Payment breakdown
Explore the cost of this home by adjusting the details. Changes won't be saved.Climate risks
Neighborhood: 72601
Nearby schools
Schools provided by the listing agent
- District: Harrison
Source: ArkansasOne MLS. This data may not be complete. We recommend contacting the local school district to confirm school assignments for this home.
Similar homes
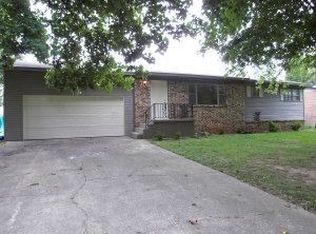
- $229,9003 bd2 ba1.4k sqft923 W Prospect Ave, Harrison, AR 72601For Sale
 MLS ID #1367551, Travis Arnold, Weichert, REALTORS-Market Edge. ArkansasOne MLS
- $199,0002 bd2 ba1.1k sqft2302 Anvil Dr, Harrison, AR 72601For Sale
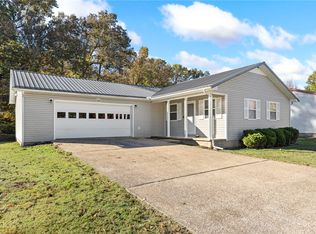 MLS ID #1367526, Stephanie Bolton, Coldwell Banker Harris McHaney & Faucette-Harrison. ArkansasOne MLS
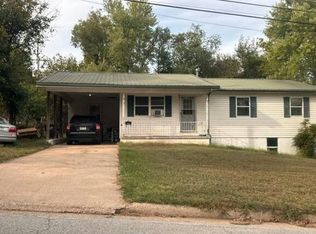
- $185,0003 bd1 ba1.7k sqft5300 S 7th Hwy, Harrison, AR 72601For Sale
 MLS ID #1354898, Brent Correll, Dodson & Bruce Property Group. ArkansasOne MLS
- $--3 bd2 ba1.2k sqft815 E Prospect Ave, Harrison, AR 72601Auction
 Auction.com 1
