Welcome to 1008 Lilly St! This inviting 3-bedroom, 2-bath home offers 1,232 sq. ft. of well-designed living space with a spacious living area and an easy-flowing floor plan. The kitchen features ample cabinetry, generous counter space, and bar seating, while the primary bedroom offers the convenience of a private bath. A dedicated laundry area adds to the home’s thoughtful layout. Step outside to enjoy the back deck and spacious yard, offering plenty of room for relaxing, entertaining, or enjoying the outdoors. Complete with a 2-car attached garage, this well-maintained Harrison home is move-in ready and waiting to welcome its next owners!
For sale
Price cut: $5.1K (10/15)
$179,900
1008 Lilly St, Harrison, AR 72601
3beds
1,232sqft
Single Family Residence
Built in 2007
8,712 Square Feet Lot
$-- Zestimate®
$146/sqft
$-- HOA
What's special
Dedicated laundry areaEasy-flowing floor planSpacious yardBack deckGenerous counter spaceBar seatingKitchen features ample cabinetry
- 31 days
- 684
- 57
Likely to sell faster than
Zillow last checked:
Listing updated:
Listed by:
Jennifer Capshaw remaxharrison@gmail.com,
Re/Max Unlimited, Inc. 870-741-6000,
Ginger McBee 870-741-6000,
Re/Max Unlimited, Inc.
Source: ArkansasOne MLS,MLS#: 1363455 Originating MLS: Harrison District Board Of REALTORS
Facts & features
Interior
Bedrooms & bathrooms
- Bedrooms: 3
- Bathrooms: 2
- Full bathrooms: 2
Heating
- Central, Heat Pump
Cooling
- Central Air
Appliances
- Included: Counter Top, Dishwasher, Electric Range, Electric Water Heater, Microwave
- Laundry: Washer Hookup, Dryer Hookup
Features
- Ceiling Fan(s), Cathedral Ceiling(s), Eat-in Kitchen, Shutters, Window Treatments
- Flooring: Carpet, Luxury Vinyl Plank, Vinyl
- Windows: Blinds, Plantation Shutters
- Basement: Crawl Space
- Has fireplace: No
- Fireplace features: None
Interior area
- Total structure area: 1,232
- Total interior livable area: 1,232 sqft
Video & virtual tour
Property
Parking
- Total spaces: 2
- Parking features: Attached, Garage, Garage Door Opener
- Has attached garage: Yes
- Covered spaces: 2
Features
- Levels: One
- Stories: 1
- Patio & porch: Deck
- Exterior features: Concrete Driveway
- Fencing: None
- Waterfront features: None
Lot
- Size: 8,712 Square Feet
- Features: Landscaped
Details
- Additional structures: None
- Parcel number: 82502490280
- Special conditions: None
Construction
Type & style
- Home type: SingleFamily
- Property subtype: Single Family Residence
Materials
- Vinyl Siding
- Foundation: Block, Crawlspace
- Roof: Architectural,Shingle
Condition
- New construction: No
- Year built: 2007
Utilities & green energy
- Water: Public
- Utilities for property: Cable Available, Electricity Available, Sewer Available, Water Available
Community & HOA
Community
- Features: Near Schools
- Subdivision: Prairie Ridge Ph Iv
Location
- Region: Harrison
Financial & listing details
- Price per square foot: $146/sqft
- Tax assessed value: $108,750
- Annual tax amount: $1,220
- Date on market: 9/28/2026
- Cumulative days on market: 32 days
Estimated market value
Not available
Estimated sales range
Not available
Not available
Price history
| Date | Event | Price |
|---|---|---|
| 10/15/2026 | Price change | $179,900-2.8%$146/sqft |
Source:  ArkansasOne MLS #1363455 Report a problem | ||
| 9/28/2026 | Listed for sale | $185,000+19.4%$150/sqft |
Source: ArkansasOne MLS #1363455 Report a problem | ||
| 3/18/2022 | Sold | $154,900+36.4%$126/sqft |
Source: Public Record Report a problem | ||
| 6/19/2018 | Sold | $113,600+13.7%$92/sqft |
Source: Public Record Report a problem | ||
| 8/18/2017 | Sold | $99,900$81/sqft |
Source: ArkansasOne MLS #H135256 Report a problem | ||
| 7/11/2017 | Pending sale | $99,900$81/sqft |
Source: RE/MAX Unlimited, Inc. #135256 Report a problem | ||
| 3/30/2017 | Listed for sale | $99,900-4.8%$81/sqft |
Source: RE/MAX Unlimited, Inc. #135256 Report a problem | ||
| 6/16/2016 | Listed for sale | $104,900+10.4%$85/sqft |
Source: RE/MAX Unlimited, Inc. #135256 Report a problem | ||
| 9/28/2007 | Sold | $95,000$77/sqft |
Source: Public Record Report a problem | ||
Public tax history
| Year | Property taxes | Tax assessment |
|---|---|---|
| 2025 | $1,109 | $21,750 |
| 2024 | $1,109 | $21,750 |
| 2023 | $1,109 +130.2% | $21,750 +29.5% |
| 2022 | $482 +8.7% | $16,800 +4.7% |
| 2021 | $443 +9.6% | $16,040 +5% |
| 2020 | $404 -4.3% | $15,280 |
| 2019 | $422 -45.8% | $15,280 |
| 2018 | $779 -2.3% | $15,280 |
| 2017 | $797 +2.3% | $15,280 |
| 2016 | $779 | $15,280 -22.8% |
| 2015 | $779 -22.8% | $19,780 |
| 2014 | $1,009 +10.6% | $19,780 |
| 2013 | $912 | $19,780 |
| 2012 | -- | $19,780 |
| 2011 | $912 | $19,780 -2.8% |
| 2010 | -- | $20,340 |
| 2009 | -- | $20,340 +2041.1% |
| 2008 | -- | $950 |
Find assessor info on the county website
Monthly payment
Est. payment
Payment breakdown
Explore the cost of this home by adjusting the details. Changes won't be saved.Climate risks
Neighborhood: 72601
Nearby schools
Schools provided by the listing agent
- District: Harrison
Source: ArkansasOne MLS. This data may not be complete. We recommend contacting the local school district to confirm school assignments for this home.


Similar homes
- $172,5003 bd1 ba1.1k sqft1013 Kay St, Harrison, AR 72601For Sale
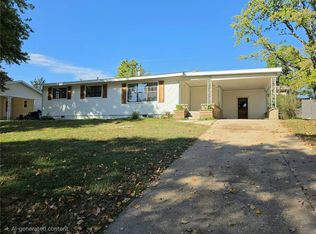 MLS ID #1366665, Ralph Gene Hudson, Hudson Realty NWA, LLC. ArkansasOne MLS
- $179,0003 bd1 ba1.1k sqft520 E Gordon Ave, Harrison, AR 72601For Sale
 MLS ID #135381, Katie Atkinson, BEAMAN REALTY. Mountain Home MLS
- $175,0003 bd2 ba1.3k sqft1002 W Rogers Ave, Harrison, AR 72601For Sale
 MLS ID #1364030, Justin Klatt, Century 21 Action Realty. ArkansasOne MLS
- $169,9003 bd2 ba1.4k sqft1003 W Newman Ave, Harrison, AR 72601For Sale
 MLS ID #1361382, Cindy Dickey, McGraw REALTORS - Harrison. ArkansasOne MLS
