Welcome home to this beautifully updated 3-bedroom, 1-bath home offering 1,128 sq. ft. of comfortable living space on a quiet cul-de-sac! Enjoy peace of mind with numerous exterior upgrades, including brand-new concrete board siding, fresh exterior paint, a new roof, new gutters, double-pane vinyl windows, and new exterior doors. Step outside to a brand-new backyard deck, perfect for relaxing or entertaining. Inside, you’ll find new closet doors, updated lighting fixtures, a remodeled bathroom, and luxury vinyl plank flooring in the kitchen and bathroom. With stylish updates and major improvements already completed, this home is ready for its next owner to move in and make it their own!
For sale
$179,000
520 E Gordon Ave, Harrison, AR 72601
3beds
1,128sqft
Single Family Residence
Built in ----
6,098 Square Feet Lot
$173,700 Zestimate®
$159/sqft
$-- HOA
What's special
Quiet cul-de-sacRemodeled bathroomBrand-new backyard deckFresh exterior paintDouble-pane vinyl windowsNew roofNew gutters
- 39 days
- 429
- 24
Zillow last checked:
Listing updated:
Listed by:
Katie Atkinson,
BEAMAN REALTY 870-431-5252
Source: Mountain Home MLS,MLS#: 135381
Facts & features
Interior
Bedrooms & bathrooms
- Bedrooms: 3
- Bathrooms: 1
- Full bathrooms: 1
- Main level bedrooms: 3
Primary bedroom
- Level: Main
- Area: 156
- Dimensions: 12 x 13
Bedroom 2
- Level: Main
- Area: 121
- Dimensions: 11 x 11
Bedroom 3
- Level: Main
- Area: 110
- Dimensions: 10 x 11
Dining room
- Level: Main
- Area: 80
- Dimensions: 8 x 10
Living room
- Level: Main
- Area: 195
- Dimensions: 15 x 13
Heating
- Central, Natural Gas
Cooling
- Central Air, Electric
Appliances
- Included: Dishwasher, Electric Range
- Laundry: Washer/Dryer Hookups
Features
- Basement: None
- Has fireplace: No
Interior area
- Total structure area: 1,128
- Total interior livable area: 1,128 sqft
Video & virtual tour
Property
Lot
- Size: 6,098 Square Feet
Details
- Parcel number: 82503154000
Construction
Type & style
- Home type: SingleFamily
- Property subtype: Single Family Residence
Materials
- Concrete Composite
Community & HOA
Community
- Subdivision: Sunnyside Add
Location
- Region: Harrison
Financial & listing details
- Price per square foot: $159/sqft
- Tax assessed value: $55,400
- Annual tax amount: $565
- Date on market: 10/9/2026
Estimated market value
$173,700
$165,000 - $182,000
$1,241/mo
Price history
| Date | Event | Price |
|---|---|---|
| 10/9/2026 | Listed for sale | $179,000+411.4%$159/sqft |
Source:  ArkansasOne MLS #1364712 Report a problem | ||
| 9/2/1988 | Sold | $35,000$31/sqft |
Source: Agent Provided Report a problem | ||
Public tax history
| Year | Property taxes | Tax assessment |
|---|---|---|
| 2025 | $565 +768.3% | $11,080 |
| 2024 | $65 -51.4% | $11,080 +1.1% |
| 2023 | $134 -16% | $10,960 +4.6% |
| 2022 | $159 +18.1% | $10,480 +4.8% |
| 2021 | $135 +22.1% | $10,000 +5% |
| 2020 | $111 -14% | $9,520 |
| 2019 | $129 -16.3% | $9,520 |
| 2018 | $154 | $9,520 |
| 2017 | $154 +23.5% | $9,520 +2.4% |
| 2016 | $124 | $9,300 +5% |
| 2015 | $124 +22% | $8,860 |
| 2014 | $102 -75.1% | $8,860 |
| 2013 | $408 | $8,860 |
| 2012 | -- | $8,860 |
| 2011 | $408 | $8,860 -15.4% |
| 2010 | -- | $10,470 |
| 2009 | -- | $10,470 +29.7% |
| 2008 | -- | $8,070 |
| 2007 | -- | $8,070 |
| 2006 | -- | $8,070 +8.8% |
| 2005 | -- | $7,420 |
| 2004 | -- | $7,420 |
| 2003 | -- | $7,420 |
| 2002 | -- | $7,420 -9.6% |
| 2001 | -- | $8,210 |
Find assessor info on the county website
Monthly payment
Est. payment
Payment breakdown
Explore the cost of this home by adjusting the details. Changes won't be saved.Climate risks
Neighborhood: 72601


Similar homes
- $179,9003 bd2 ba1.2k sqft1008 Lilly St, Harrison, AR 72601For Sale
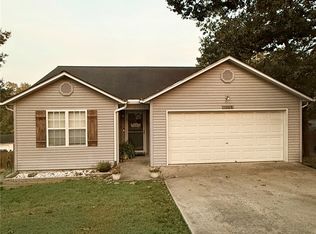 MLS ID #1363455, Jennifer Capshaw, Re/Max Unlimited, Inc.. ArkansasOne MLS
- $--3 bd2 ba1.2k sqft815 E Prospect Ave, Harrison, AR 72601Auction
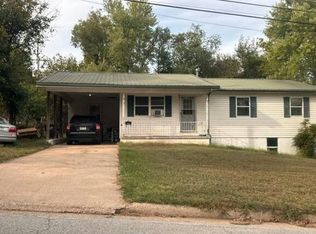 Auction.com 1
- $170,0003 bd2 ba1.3k sqft1002 W Rogers Ave, Harrison, AR 72601For Sale
 MLS ID #1364030, Justin Klatt, Century 21 Action Realty. ArkansasOne MLS
- $172,5003 bd1 ba1.1k sqft1013 Kay St, Harrison, AR 72601For Sale
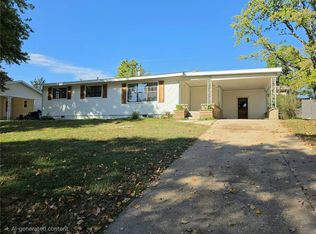 MLS ID #1366665, Ralph Gene Hudson, Hudson Realty NWA, LLC. ArkansasOne MLS
