3 Bedroom 2 Bath vinyl-sided home with central air and heat, double garage, near level lot in a nice subdivision. Has a large deck (18x18), chain-link fence in back. Located on nice quiet street. Selling "as-is". Needs some work.
For sale
$179,900
1267 Hawkins St, Harrison, AR 72601
3beds
1,316sqft
Single Family Residence
Built in 1998
0.49 Acres Lot
$-- Zestimate®
$137/sqft
$-- HOA
What's special
Double garageCentral air and heatNear level lotVinyl-sided homeChain-link fence in back
- 1 day
- 312
- 31
Likely to sell faster than
Zillow last checked:
Listing updated:
Listed by:
Harold Plumlee 870-365-6708,
Dodson & Bruce Property Group 870-280-3366
Source: ArkansasOne MLS,MLS#: 1365601 Originating MLS: Harrison District Board Of REALTORS
Facts & features
Interior
Bedrooms & bathrooms
- Bedrooms: 3
- Bathrooms: 2
- Full bathrooms: 2
Primary bedroom
- Level: Main
- Dimensions: 11-4 x 14-1
Bedroom
- Level: Main
- Dimensions: 10-3 x 10⁻⁶
Bedroom
- Level: Main
- Dimensions: 10-3 x 10⁻⁴
Exercise room
- Level: Main
- Dimensions: 10x20
Living room
- Level: Main
- Dimensions: 15-1 x 16-5
Utility room
- Level: Main
- Dimensions: 5-6 x 8
Heating
- Central, Gas
Cooling
- Central Air, Electric
Appliances
- Included: Dishwasher, Gas Water Heater, Range Hood
- Laundry: Washer Hookup, Dryer Hookup
Features
- Ceiling Fan(s), Eat-in Kitchen, Split Bedrooms
- Flooring: Carpet, Laminate, Vinyl
- Windows: Double Pane Windows, Vinyl
- Has basement: No
- Has fireplace: No
- Fireplace features: None
Interior area
- Total structure area: 1,316
- Total interior livable area: 1,316 sqft
Video & virtual tour
Property
Parking
- Total spaces: 2
- Parking features: Attached, Garage, Garage Door Opener
- Has attached garage: Yes
- Covered spaces: 2
Accessibility
- Accessibility features: Hand Rails, Accessible Approach with Ramp
Features
- Levels: One
- Stories: 1
- Patio & porch: Deck
- Exterior features: Concrete Driveway
- Fencing: Chain Link
- Waterfront features: None
Lot
- Size: 0.49 Acres
- Features: Cleared
Details
- Additional structures: None
- Parcel number: 31000020000
- Special conditions: None
Construction
Type & style
- Home type: SingleFamily
- Architectural style: Ranch
- Property subtype: Single Family Residence
Materials
- Vinyl Siding
- Foundation: Block
- Roof: Asphalt,Shingle
Condition
- New construction: No
- Year built: 1998
Utilities & green energy
- Sewer: Septic Tank
- Water: Public
- Utilities for property: Electricity Available, Natural Gas Available, Septic Available, Water Available
Community & HOA
Community
- Features: Near Schools, Shopping
- Subdivision: Grande Villa Estates
Location
- Region: Harrison
Financial & listing details
- Price per square foot: $137/sqft
- Tax assessed value: $112,200
- Annual tax amount: $1,052
- Date on market: 10/19/2026
Estimated market value
Not available
Estimated sales range
Not available
Not available
Price history
| Date | Event | Price |
|---|---|---|
| 10/19/2026 | Listed for sale | $179,900+159%$137/sqft |
Source:  ArkansasOne MLS #1365601 Report a problem | ||
| 4/17/2019 | Sold | $69,455$53/sqft |
Source: Public Record Report a problem | ||
Public tax history
| Year | Property taxes | Tax assessment |
|---|---|---|
| 2025 | $1,052 | $22,440 |
| 2024 | $1,052 +3.4% | $22,440 |
| 2023 | $1,017 | $22,440 |
| 2022 | $1,017 +4.3% | $22,440 +4.3% |
| 2021 | $974 +10% | $21,510 +10% |
| 2020 | $886 -2% | $19,550 |
| 2019 | $904 +70.3% | $19,550 |
| 2018 | $531 +32.9% | $19,550 |
| 2017 | $399 +4.7% | $19,550 +2.7% |
| 2016 | $381 | $19,040 |
| 2015 | $381 | $19,040 +39.4% |
| 2014 | $381 -27.3% | $13,660 |
| 2013 | $525 | $13,660 -28.3% |
| 2012 | -- | $19,040 |
| 2011 | $525 | $19,040 -10.5% |
| 2010 | -- | $21,280 |
| 2009 | -- | $21,280 +55.8% |
| 2008 | -- | $13,660 |
| 2007 | -- | $13,660 |
| 2006 | -- | $13,660 +1.7% |
| 2005 | -- | $13,430 |
| 2004 | -- | $13,430 |
| 2003 | -- | $13,430 |
| 2002 | -- | $13,430 -3.9% |
| 2001 | -- | $13,980 |
Find assessor info on the county website
Monthly payment
Est. payment
Payment breakdown
Explore the cost of this home by adjusting the details. Changes won't be saved.Climate risks
Neighborhood: 72601
Nearby schools
Schools provided by the listing agent
- District: Valley Springs
Source: ArkansasOne MLS. This data may not be complete. We recommend contacting the local school district to confirm school assignments for this home.


Similar homes
- $199,9003 bd2 ba1.7k sqft875 Meadow Lane Dr, Harrison, AR 72601For Sale
 MLS ID #135165, Shannon Bock, BEAMAN REALTY. Mountain Home MLS
- $169,9003 bd1 ba1.1k sqft1179 Wolf Springs Rd, Harrison, AR 72601For Sale By Owner
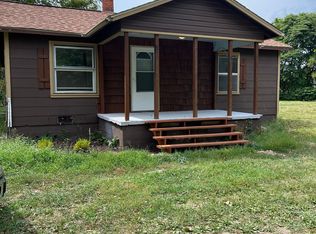
- $175,0003 bd2 ba1.3k sqft1002 W Rogers Ave, Harrison, AR 72601For Sale
 MLS ID #1364030, Justin Klatt, Century 21 Action Realty. ArkansasOne MLS
- $179,0003 bd1 ba1.1k sqft520 E Gordon Ave, Harrison, AR 72601For Sale
 MLS ID #135381, Katie Ramsey, BEAMAN REALTY. Mountain Home MLS
