
Check out this amazing new home loaded with space! Spacious and open floor plan with living room, kitchen/dining combination! The kitchen features stainless steel appliances and even a pantry for more convenient storage. The open living areas provide plenty of room for entertaining or relaxing! The inviting primary suite offers a private retreat with double vanities, separate walk-in shower, relaxing soaking tub, and a large walk-in closet. The two additional bedrooms are both generously sized, providing plenty of extra room for family or guests, extra storage, or a home office! Outside, enjoy the 8x24 wooden back deck, offering an excellent space for grilling, enjoying your morning coffee, or simply taking in the outdoors. Come see everything this property has to offer and imagine yourself calling it home! A lot of square footage for the money in this one and only minutes from town!
Active
Price cut: $5K (10/2)
$274,900
923 White Springs Rd, Lafayette, TN 37083
3beds
1,820sqft
Manufactured On Land, Residential
Built in 2026
1 Acres Lot
$-- Zestimate®
$151/sqft
$-- HOA
What's special
Large walk-in closetSeparate walk-in showerExcellent space for grillingDouble vanitiesRelaxing soaking tub
- 58 days
- 76
- 6
Zillow last checked:
Listing updated:
Listed by:
Matthew Carman 615-633-8717,
Gene Carman Real Estate & Auctions 615-666-2783,
Kylie Carman 615-374-1008,
Gene Carman Real Estate & Auctions
Source: RealTracs MLS as distributed by MLS GRID,MLS#: 3510600
Facts & features
Interior
Bedrooms & bathrooms
- Bedrooms: 3
- Bathrooms: 2
- Full bathrooms: 2
- Main level bedrooms: 3
Bedroom 1
- Features: Full Bath
- Level: Full Bath
- Area: 225 Square Feet
- Dimensions: 15x15
Bedroom 2
- Features: Extra Large Closet
- Level: Extra Large Closet
- Area: 150 Square Feet
- Dimensions: 10x15
Bedroom 3
- Features: Extra Large Closet
- Level: Extra Large Closet
- Area: 150 Square Feet
- Dimensions: 10x15
Primary bathroom
- Features: Double Vanity
- Level: Double Vanity
Den
- Features: Separate
- Level: Separate
- Area: 255 Square Feet
- Dimensions: 15x17
Dining room
- Features: Combination
- Level: Combination
Kitchen
- Features: Pantry
- Level: Pantry
- Area: 300 Square Feet
- Dimensions: 15x20
Living room
- Area: 285 Square Feet
- Dimensions: 15x19
Heating
- Central, Electric
Cooling
- Central Air, Electric
Appliances
- Included: Electric Range, Dishwasher, Refrigerator, Stainless Steel Appliance(s)
- Laundry: Electric Dryer Hookup, Washer Hookup
Features
- High Speed Internet
- Flooring: Vinyl
- Basement: Crawl Space
Interior area
- Total structure area: 1,820
- Total interior livable area: 1,820 sqft
- Finished area above ground: 1,820
Property
Parking
- Parking features: Driveway, Gravel
- Has uncovered spaces: Yes
Features
- Levels: One
- Stories: 1
- Patio & porch: Deck
Lot
- Size: 1 Acres
- Features: Sloped
- Topography: Sloped
Details
- Special conditions: Standard
Construction
Type & style
- Home type: MobileManufactured
- Property subtype: Manufactured On Land, Residential
Materials
- Vinyl Siding
Condition
- New construction: No
- Year built: 2026
Utilities & green energy
- Sewer: Septic Tank
- Water: Public
- Utilities for property: Electricity Available, Water Available
Community & HOA
Community
- Subdivision: White Springs Lane Subdivision
HOA
- Has HOA: No
Location
- Region: Lafayette
Financial & listing details
- Price per square foot: $151/sqft
- Annual tax amount: $1,200
- Date on market: 8/12/2026
- Electric utility on property: Yes
Estimated market value
Not available
Estimated sales range
Not available
Not available
Price history
| Date | Event | Price |
|---|---|---|
| 10/2/2026 | Price change | $274,900-1.8%$151/sqft |
Source:  RealTracs MLS as distributed by MLS GRID #3510600 Report a problem RealTracs MLS as distributed by MLS GRID #3510600 Report a problem | ||
| 9/15/2026 | Price change | $279,900-3.4%$154/sqft |
Source: RealTracs MLS as distributed by MLS GRID #3510600 Report a problem | ||
| 8/12/2026 | Listed for sale | $289,900$159/sqft |
Source: RealTracs MLS as distributed by MLS GRID #3510600 Report a problem | ||
Public tax history
Tax history is unavailable.
Monthly payment
Climate risks
Neighborhood: 37083
Nearby schools
Schools provided by the listing agent
- Elementary: Central Elementary
- Middle: Macon County Junior High School
- High: Macon County High School
Source: RealTracs MLS as distributed by MLS GRID. This data may not be complete. We recommend contacting the local school district to confirm school assignments for this home.


Similar homes
- $275,0003 bd2 ba1.5k sqft923 White Springs Rd Lot 6, Lafayette, TN 37083For Sale By Owner
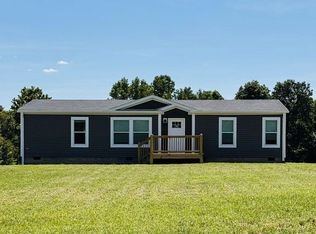
- $289,9003 bd3 ba2.2k sqft935 Pointe Ln, Lafayette, TN 37083For Sale
 MLS ID #3545111, Kyle Woodard. RealTracs MLS as distributed by MLS GRID
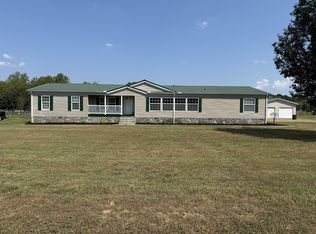
 - $239,9003 bd2 ba1.5k sqft7509 Galen Rd, Lafayette, TN 37083For Sale
 MLS ID #3255124, Robert Mize. RealTracs MLS as distributed by MLS GRID
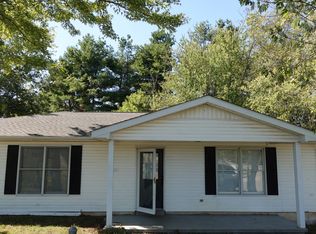
 - $249,0003 bd2 ba1.7k sqft4901 Highway 52 W, Lafayette, TN 37083For Sale
 MLS ID #3615064, Jeff Cutkomp. RealTracs MLS as distributed by MLS GRID
 - $275,0002 bd2 ba1.4k sqft67 Hilco Dr, Lafayette, TN 37083For SaleMLS ID #3547815, Willard Anthony Shrum. RealTracs MLS as distributed by MLS GRID
- $294,0003 bd2 ba1.5k sqft161 Brady Cole Ln, Lafayette, TN 37083For SaleMLS ID #3526942, Karen Albright. RealTracs MLS as distributed by MLS GRID
- $289,9993 bd2 ba1.3k sqft4649 Scottsville Rd Lot 4, Lafayette, TN 37083New ConstructionMLS ID #3527355, Gene Carman, III. RealTracs MLS as distributed by MLS GRID
- $249,0004 bd2 ba1.8k sqft1408 Sue Ann Ln, Lafayette, TN 37083For SaleMLS ID #3229476, Diana Pederson. RealTracs MLS as distributed by MLS GRID
- $219,5003 bd2 ba1.4k sqft97 Claude Fox Rd, Lafayette, TN 37083For SaleMLS ID #3530718, Tracy Baker. RealTracs MLS as distributed by MLS GRID
- $299,9993 bd2 ba1.3k sqft4701 Scottsville Rd Lot 2, Lafayette, TN 37083New ConstructionMLS ID #3527350, Gene Carman, III. RealTracs MLS as distributed by MLS GRID
- $289,9003 bd2 ba1.3k sqft8229 Galen Rd, Lafayette, TN 37083For SaleMLS ID #3512923, Ben D. Bray. RealTracs MLS as distributed by MLS GRID
- $249,9004 bd3 ba2.1k sqft469 Browns Rd, Lafayette, TN 37083For SaleMLS ID #3179984, Wendy Dickens. RealTracs MLS as distributed by MLS GRID
- $299,9003 bd2 ba1.5k sqft260 Miller Rd, Lafayette, TN 37083For SaleMLS ID #3506160, Bob Tucker. RealTracs MLS as distributed by MLS GRID
- $214,9993 bd2 ba1k sqft994 Pointe Ln, Lafayette, TN 37083For SaleMLS ID #3545745, Kenny Sallis. RealTracs MLS as distributed by MLS GRID
- $234,9003 bd3 ba1.5k sqft150 Amons Ln, Lafayette, TN 37083For SaleMLS ID #3610595, Ben D. Bray. RealTracs MLS as distributed by MLS GRID
- $229,9004 bd2 ba1.6k sqft3231 E Stinson Rd, Lafayette, TN 37083For SaleMLS ID #3513838, Melissa Jenkins. RealTracs MLS as distributed by MLS GRID
- $339,9003 bd2 ba1.6k sqft1406 Ellington Dr, Lafayette, TN 37083For SaleMLS ID #3221153, Matthew Carman. RealTracs MLS as distributed by MLS GRID
- $299,9004 bd2 ba1.8k sqft8479 Hoskins Hollow Rd Lot 10, Westmoreland, TN 37186New ConstructionMLS ID #3592443, Greg Farricielli. RealTracs MLS as distributed by MLS GRID
- $325,0003 bd3 ba1.4k sqft647 Chitwood Dr, Lafayette, TN 37083For SaleMLS ID #3314789, Devon Bray. RealTracs MLS as distributed by MLS GRID
