NEW PRICE! A fresh opportunity just hit the market! This beautiful 4-bedroom, 3-bath home, set on a generous 7,370 sq ft lot has just been reduced to $678,000.00. Enjoy vaulted ceilings, an open concept living area, and a layout designed for comfort and flow. This move in ready home features bullnose granite countertops, ceiling fans, real wood flooring throughout most rooms, tile accents, smooth bullnose drywall edges an elegant finish detail that elevates the home's look, jetted tub and recessed lighting for a modern touch. Fresh interior paint makes settling in effortless. The expansive lot provides possible RV or Boat Parking, giving you flexibility and space. The property includes a swimming pool and spa. LOCATION, LOCATION, LOCATION ideally situated near Highways 99 and Highway 5, offering quick access to shopping, dining, and commuting routes. A must see property with room to live, entertain, and enjoy!
Active
Price cut: $10K (10/7)
$678,000
924 Alpine Ave, Manteca, CA 95336
4beds
2,085sqft
Single Family Residence
Built in 1981
7,370 Square Feet Lot
$672,300 Zestimate®
$325/sqft
$-- HOA
What's special
Swimming pool and spaExpansive lotFresh interior paintBullnose granite countertopsRecessed lightingTile accentsSmooth bullnose drywall edges
- 55 days
- 468
- 25
Zillow last checked:
Listing updated:
Listed by:
Frances Beck DRE #02118964 408-314-3208,
Consumer Plus Realty
Source: MetroList Services of CA,MLS#: 226091577Originating MLS: MetroList Services, Inc.
Facts & features
Interior
Bedrooms & bathrooms
- Bedrooms: 4
- Bathrooms: 3
- Full bathrooms: 3
Rooms
- Room types: Bathroom, Dining Room, Family Room, Kitchen, Laundry, Living Room
Primary bedroom
- Features: Closet, Walk-In Closet
Primary bathroom
- Features: Shower Stall(s), Granite Counters
Dining room
- Features: Dining/Living Combo
Kitchen
- Features: Granite Counters, Kitchen Island
Heating
- Fireplace(s), Natural Gas
Cooling
- Ceiling Fan(s), Central Air
Appliances
- Included: Free-Standing Gas Range, Free-Standing Refrigerator, Gas Plumbed, Gas Water Heater, Range Hood, Dishwasher, Disposal, Self Cleaning Oven, Dryer, Washer
- Laundry: Laundry Room, Cabinets, Laundry Closet, Hookups Only
Features
- Flooring: Laminate, Tile, Wood
- Number of fireplaces: 1
- Fireplace features: Brick, Family Room, Gas
Interior area
- Total interior livable area: 2,085 sqft
Property
Parking
- Total spaces: 2
- Parking features: RV Possible, Garage Door Opener, Garage Faces Front, Driveway
- Garage spaces: 2
- Has uncovered spaces: Yes
Features
- Levels: Two
- Stories: 2
- Has private pool: Yes
- Pool features: In Ground, Pool/Spa Combo, Fiberglass
- Has spa: Yes
- Spa features: Bath
- Fencing: Back Yard,Vinyl,Entry Gate
Lot
- Size: 7,370 Square Feet
- Features: Sprinklers In Front
Details
- Additional structures: Shed(s)
- Parcel number: 223510080000
- Zoning: R1
- Special conditions: Offer As Is
Construction
Type & style
- Home type: SingleFamily
- Architectural style: Traditional
- Property subtype: Single Family Residence
Materials
- Stone, Stucco
- Foundation: Slab
- Roof: Shingle,Composition
Condition
- Year built: 1981
Utilities & green energy
- Electric: 220 Volts in Kitchen, 220 Volts in Laundry
- Sewer: Public Sewer
- Water: Public
- Utilities for property: Cable Available, Public, Sewer Connected, Internet Available
Community & HOA
Community
- Subdivision: Raymus Manor North
Location
- Region: Manteca
Financial & listing details
- Price per square foot: $325/sqft
- Tax assessed value: $257,312
- Price range: $678K - $678K
- Date on market: 8/19/2026
Estimated market value
$672,300
$639,000 - $706,000
$2,931/mo
Price history
| Date | Event | Price |
|---|---|---|
| 10/7/2026 | Price change | $678,000-1.5%$325/sqft |
Source: MetroList Services of CA #226091577 Report a problem | ||
| 8/19/2026 | Listed for sale | $688,000+335.4%$330/sqft |
Source: MetroList Services of CA #226091577 Report a problem | ||
| 9/28/2025 | Listed for rent | $1,000 |
Source: Zillow Rentals Report a problem | ||
| 2/13/1998 | Sold | $158,000$76/sqft |
Source: Public Record Report a problem | ||
Public tax history
| Year | Property taxes | Tax assessment |
|---|---|---|
| 2026 | -- | $257,312 +2% |
| 2025 | $2,818 +2.9% | $252,267 +2% |
| 2024 | $2,739 +1.2% | $247,321 +2% |
| 2023 | $2,706 +1.5% | $242,473 +2% |
| 2022 | $2,666 +1.1% | $237,720 +2% |
| 2021 | $2,637 +4.2% | $233,059 +1% |
| 2020 | $2,530 +1.3% | $230,671 +2% |
| 2019 | $2,497 +1.3% | $226,149 +2% |
| 2018 | $2,464 +1.5% | $221,716 +2% |
| 2017 | $2,429 +5.9% | $217,370 +2% |
| 2016 | $2,293 +0.6% | $213,109 +1.5% |
| 2015 | $2,278 +7% | $209,908 +2% |
| 2014 | $2,130 | $205,796 +9.5% |
| 2013 | -- | $188,000 +5% |
| 2012 | -- | $179,000 |
| 2011 | -- | $179,000 -8.4% |
| 2010 | -- | $195,443 -0.2% |
| 2009 | -- | $195,908 +2% |
| 2008 | -- | $192,066 +2% |
| 2007 | -- | $188,301 +2% |
| 2006 | -- | $184,611 +2% |
| 2005 | -- | $180,990 +2% |
| 2004 | -- | $177,442 +1.9% |
| 2003 | -- | $174,190 +4% |
| 2002 | -- | $167,428 |
| 2001 | -- | $167,428 |
Find assessor info on the county website
Monthly payment
Est. payment
Payment breakdown
Explore the cost of this home by adjusting the details. Changes won't be saved.Climate risks
Neighborhood: 95336

Similar homes
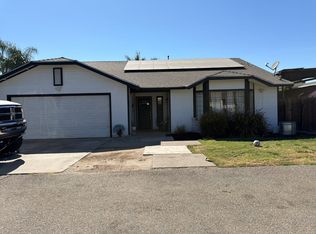
- $--3 bd2 ba1.6k sqft738 E Louise Ave, Manteca, CA 95336Auction
 Auction.com 2
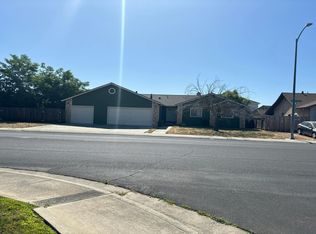
 - $--4 bd2 ba1.9k sqft624 Hacienda Ave, Manteca, CA 95336Auction
 Auction.com 2
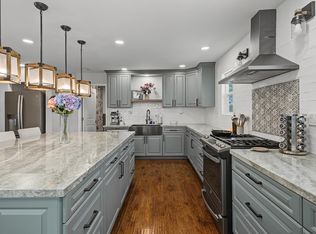
 - $605,0003 bd2 ba2.1k sqft876 Placer Ave, Manteca, CA 95336For Sale
 MLS ID #226102787, Donell Carter. MetroList Services of CA
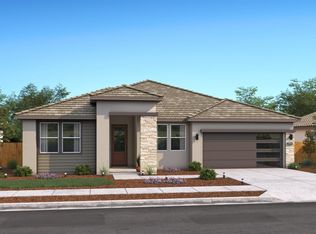
 - $687,4715 bd3 ba2.4k sqft1862 Bedrock St, Manteca, CA 95336New Construction
 MLS ID #226121846, Michelle Nguyen. MetroList Services of CA
