Welcome to Better, Welcome to the Morgan ! Lot 40
Contingent
$481,490
924 Fair Meadow St, North Aurora, IL 60542
3beds
1,815sqft
:
Get pre-qualified$3,459/mo
Single Family Residence
Built in 2026
-- sqft lot
$482,700 Zestimate®
$265/sqft
$63/mo HOA
What's special
- 201 days |
- 1 |
- 0 |
Zillow last checked:
Listing updated:
Listed by:
Linda Little, CNC,CSC,E-PRO,RSPS,SFR,SRES 630-334-0575,
Little Realty,
Cheryl Bonk 630-405-4982,
Little Realty
Source: MRED as distributed by MLS GRID,MLS#: 12546387
Facts & features
Interior
Bedrooms & bathrooms
- Bedrooms: 3
- Bathrooms: 3
- Full bathrooms: 2
- 1/2 bathrooms: 1
Rooms
- Room types: Bonus Room, Breakfast Room
Primary bedroom
- Features: Bathroom (Full)
- Level: Second
- Area: 221 Square Feet
- Dimensions: 17X13
Bedroom 2
- Level: Second
- Area: 156 Square Feet
- Dimensions: 13X12
Bedroom 3
- Level: Second
- Area: 110 Square Feet
- Dimensions: 11X10
Bonus room
- Level: Main
- Area: 120 Square Feet
- Dimensions: 12X10
Breakfast room
- Level: Main
- Area: 135 Square Feet
- Dimensions: 15X9
Family room
- Level: Main
- Area: 195 Square Feet
- Dimensions: 15X13
Kitchen
- Features: Kitchen (Eating Area-Table Space, Island, Pantry-Closet)
- Level: Main
- Area: 150 Square Feet
- Dimensions: 15X10
Laundry
- Level: Main
- Area: 36 Square Feet
- Dimensions: 6X6
Heating
- Natural Gas, Forced Air
Cooling
- Central Air
Appliances
- Included: Range, Microwave, Dishwasher
- Laundry: Gas Dryer Hookup
Features
- Basement: Unfinished,Full
Interior area
- Total structure area: 0
- Total interior livable area: 1,815 sqft
Property
Parking
- Total spaces: 2
- Parking features: Asphalt, Garage, Yes, Garage Owned, Attached
- Attached garage spaces: 2
Accessibility
- Accessibility features: No Disability Access
Features
- Stories: 2
Lot
- Dimensions: 157 x 177 x 124 x 114
Details
- Parcel number: 1231225004
- Special conditions: None
- Other equipment: Sump Pump
Construction
Type & style
- Home type: SingleFamily
- Architectural style: Traditional
- Property subtype: Single Family Residence
Materials
- Vinyl Siding
- Foundation: Concrete Perimeter
- Roof: Asphalt
Condition
- New Construction
- New construction: Yes
- Year built: 2026
Details
- Builder model: MORGAN-C
Utilities & green energy
- Electric: 200+ Amp Service
- Sewer: Public Sewer
- Water: Public
Green energy
- Water conservation: Low flow commode, Low flow fixtures
Community & HOA
Community
- Security: Fire Sprinkler System, Carbon Monoxide Detector(s)
- Subdivision: Autumn Ridge
HOA
- Has HOA: Yes
- Services included: Insurance
- HOA fee: $63 monthly
Location
- Region: North Aurora
Financial & listing details
- Price per square foot: $265/sqft
- Tax assessed value: $40,911
- Annual tax amount: $1,043
- Date on market: 1/13/2026
- Ownership: Fee Simple w/ HO Assn.
Estimated market value
$482,700
$459,000 - $507,000
$3,362/mo
Price history
| Date | Event | Price |
|---|---|---|
| 5/20/2026 | Listing removed | $481,490$265/sqft |
Source:  MRED as distributed by MLS GRID #12546387 Report a problem MRED as distributed by MLS GRID #12546387 Report a problem | ||
| 1/13/2026 | Contingent | $481,490$265/sqft |
Source: MRED as distributed by MLS GRID #12546387 Report a problem | ||
| 1/13/2026 | Listed for sale | $481,490$265/sqft |
Source: MRED as distributed by MLS GRID #12546387 Report a problem | ||
Public tax history
| Year | Property taxes | Tax assessment |
|---|---|---|
| 2024 | $1,043 +1.9% | $13,637 +10.2% |
| 2023 | $1,023 +5.5% | $12,377 +7% |
| 2022 | $970 +2.6% | $11,567 +5.4% |
| 2021 | $945 +0.5% | $10,970 +2% |
| 2020 | $941 -1% | $10,759 +3.7% |
| 2019 | $950 +0.5% | $10,378 +4% |
| 2018 | $945 +0.2% | $9,983 +3.4% |
| 2017 | $943 +0.3% | $9,654 +3% |
| 2016 | $941 | $9,373 +2.3% |
| 2015 | -- | $9,160 +3.2% |
| 2014 | -- | $8,872 +2% |
| 2013 | -- | $8,699 |
| 2012 | -- | $8,699 -3% |
| 2011 | -- | $8,965 +1.9% |
| 2010 | -- | $8,801 +2.6% |
| 2009 | -- | $8,576 +2.1% |
| 2008 | -- | $8,399 +6.5% |
| 2007 | -- | $7,887 +5.5% |
| 2006 | -- | $7,473 |
Find assessor info on the county website
Monthly payment
Est. payment
Payment breakdown
Explore the cost of this home by adjusting the details. Changes won't be saved.Climate risks
Neighborhood: 60542
Nearby schools
GreatSchools rating
- 7/10Fearn Elementary SchoolGrades: K-5Distance: 0.6 mi
- 7/10Herget Middle SchoolGrades: 6-8Distance: 2.5 mi
- 4/10West Aurora High SchoolGrades: 9-12Distance: 4.1 mi
Schools provided by the listing agent
- Elementary: Fearn Elementary School
- Middle: Jewel Middle School
- High: West Aurora High School
- District: 129
Source: MRED as distributed by MLS GRID. This data may not be complete. We recommend contacting the local school district to confirm school assignments for this home.
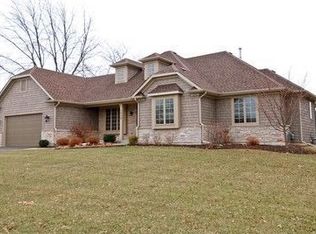
- $616,2003 bd2 ba2.3k sqft1848 Breton Ave, North Aurora, IL 60542Off Market

- $479,9904 bd3 ba2.2k sqft908 Fair Meadow St, North Aurora, IL 60542Sold
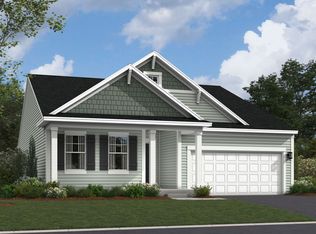
- $545,6802 bd2 ba1.7k sqft925 Fair Meadow St, North Aurora, IL 60542New Construction
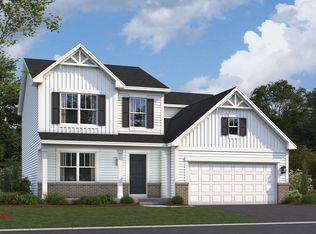
- $479,9904 bd3 ba2.1k sqft917 Fair Meadow St, North Aurora, IL 60542Sold
- $439,9904 bd3 ba2.1k sqft868 Fair Meadow Ct, North Aurora, IL 60542Sold
- $479,9904 bd3 ba2.2k sqft876 Fair Meadow Ct, North Aurora, IL 60542Sold
- $479,9904 bd3 ba2.1k sqft900 Fair Meadow St, North Aurora, IL 60542Sold
- $484,9904 bd3 ba2.4k sqft1743 Breton Ave, North Aurora, IL 60542Sold
A local agent can set up tours, give advice and negotiate with sellers.
A local lender can help you make sure your offer is ready when you are.
Similar homes
- $490,6803 bd2 ba1.6k sqft436 Rockwell Rd, Aurora, IL 60506New Construction
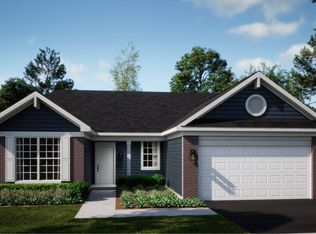 Lennar Homes
 - $504,2903 bd3 ba2k sqft2887 McMurtrie Ct, Yorkville, IL 60560New
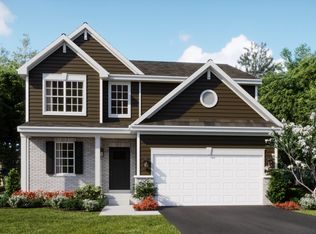 MRED as distributed by MLS GRID
 - $479,9904 bd3 ba2k sqft993 Emerald Dr, Montgomery, IL 60538Active
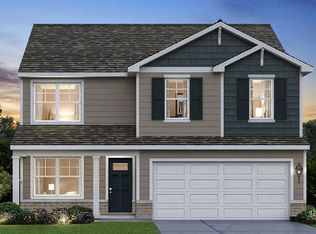 MRED as distributed by MLS GRID
 - $498,4904 bd3 ba2.3k sqft2820 McMurtrie Way, Yorkville, IL 60560New
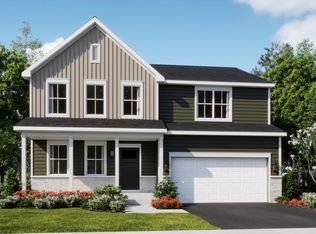 MRED as distributed by MLS GRID
 - $489,9904 bd3 ba2.4k sqft146 Piper Glen Ave, Oswego, IL 60543Price ChangeMLS ID #12718932, Linda Little, CNC,CSC,E-PRO,RSPS,SFR,SRES, Little Realty. MRED as distributed by MLS GRID
- $494,9904 bd3 ba2.3k sqft989 Emerald Dr, Montgomery, IL 60538ActiveMRED as distributed by MLS GRID
- from $449,9904 bd3 ba2.4k sqftSalinger with Basement Plan, Village at Settlers Ridge, Sugar Grove, IL 60554New ConstructionRyan Homes
- $510,4304 bd3 ba2.3k sqft2862 McMurtrie Way, Yorkville, IL 60560ActiveMRED as distributed by MLS GRID
- $499,9904 bd3 ba2k sqft1010 Emerald Dr, Montgomery, IL 60538ActiveMRED as distributed by MLS GRID
- $489,9903 bd3 ba1.9k sqft2771 Stone Cir, Geneva, IL 60134ActiveMLS ID #12688364, Nathan Wynsma, Nathan Wynsma. MRED as distributed by MLS GRID
- from $471,9904 bd3 ba2.1k sqftPaxton Plan, Piper Glen, Oswego, IL 60543New ConstructionM/I Homes
- $469,9904 bd3 ba2.4k sqft142 Piper Glen Ave, Oswego, IL 60543Price ChangeMRED as distributed by MLS GRID
- $489,9904 bd3 ba2.3k sqft1034 Emerald Dr, Montgomery, IL 60538ActiveMRED as distributed by MLS GRID
- from $466,9903 bd3 ba1.9k sqftNewbury Plan, Piper Glen, Oswego, IL 60543New ConstructionM/I Homes
- $699,9993 bd2 ba2k sqft868 Edgewood Dr, Sugar Grove, IL 60554ActiveMLS ID #12190021, Ryan Cherney, Circle One Realty. MRED as distributed by MLS GRID
- $550,0003 bd3 ba2.1k sqft13716 Palmetto Dr, Plainfield, IL 60544ActiveMLS ID #12692781, Shelbey Hammond, Coldwell Banker Real Estate Group. MRED as distributed by MLS GRID
- $475,6124 bd4 ba2.1k sqft142 Daltrey Dr, Oswego, IL 60543ActiveMLS ID #12644694, Nicholas Solano, Twin Vines Real Estate Svcs. MRED as distributed by MLS GRID
- $489,9904 bd3 ba2.4k sqft257 Coneflower St, Sugar Grove, IL 60554New ConstructionRyan Homes
- $456,6553 bd3 ba1.7k sqft144 Daltrey Dr, Oswego, IL 60543ActiveMLS ID #12644683, Nicholas Solano, Twin Vines Real Estate Svcs. MRED as distributed by MLS GRID
- from $427,9903 bd2 ba1.6k sqftRutherford Plan, Prairie Meadows, Aurora, IL 60506New ConstructionLennar Homes
