Sitting proudly on a corner lot, this fantastic 1½~story home offers plenty of space for the whole family, along with an impressive detached garage\workshop that is sure to be a favorite!! With 4 bedrooms, 2 bathrooms, main~floor utilities, and multiple living spaces, this home has a lot to offer. Step inside to a welcoming entryway with a convenient coat closet. From there, the hallway leads into a comfortable living room that flows naturally into the dining room, creating a great space for entertaining and family gatherings. At the heart of the home is the centrally located galley~style kitchen, complete with an eating bar. The kitchen opens directly into a spacious family room where a wood~burning fireplace serves as the focal point. The fireplace features an outside ash dump for added convenience, and the family room provides access to a cozy enclosed porch—perfect for relaxing and enjoying the seasons. The main floor also features a large primary bedroom with a full bathroom and abundant closet space. A second bedroom includes built~in drawers and a closet, while the second bathroom is conveniently located just outside the bedroom. Upstairs, you`ll find two additional bedrooms, a recreation room, and office space, providing plenty of room for bedrooms, hobbies, a home office, or a play area. The owners have also floored a portion of the attic, creating valuable additional storage space. For the hobbyist, craftsman, or anyone needing extra workspace, the 36` x 28` detached garage is a standout feature. It includes workbenches, cabinets, and a furnace, allowing you to comfortably use the space year~round. Just outside the garage is a patio area, along with access to a gardening shed that offers even more storage. This home offers several updates designed to make ownership easier, including mostly replacement windows, recently replaced vinyl siding, and newer shingles. Central heat and air provide year~round comfort throughout the home. To help make this home your own, the seller is offering a flooring allowance, giving the new owner the opportunity to choose flooring that fits their personal style. With its spacious layout, four bedrooms, multiple living areas, enclosed porch, abundant storage, and exceptional detached garage\workshop, this corner~lot property offers space, versatility, and plenty of possibilities for its next owner!!!
For sale
$168,000
924 Santa Fe St, Larned, KS 67550
4beds
2baths
2,366sqft
Residential
Built in 1918
10,454 Square Feet Lot
$-- Zestimate®
$71/sqft
$-- HOA
What's special
Recently replaced vinyl sidingNewer shinglesCorner lotMultiple living spacesSpacious family roomAbundant storageMostly replacement windows
- 57 days
- 112
- 7
Likely to sell faster than
Zillow last checked:
Listing updated:
Listed by:
Del Fischer 620-285-5367,
Clock Realty and Insurance LLC
Source: Western Kansas AOR,MLS#: 206337
Facts & features
Interior
Bedrooms & bathrooms
- Bedrooms: 4
- Bathrooms: 2
Rooms
- Room types: Basement, Family Room And Office Space
Primary bedroom
- Level: First
Bedroom 2
- Level: First
Bedroom 3
- Level: Second
Bedroom 4
- Level: Second
Bathroom 1
- Level: First
Bathroom 2
- Level: First
Dining room
- Features: Separate
- Level: First
Family room
- Level: First
Kitchen
- Level: First
Living room
- Level: First
Office
- Level: 2
Heating
- Natural Gas
Cooling
- Electric
Appliances
- Included: Dishwasher
Features
- Basement, R.O. System
- Windows: Window Treatments
- Basement: Crawl Space,Partial
- Has fireplace: Yes
- Fireplace features: Wood Burning
Interior area
- Total structure area: 2,366
- Total interior livable area: 2,366 sqft
Video & virtual tour
Property
Parking
- Total spaces: 2
- Parking features: Two Car
- Garage spaces: 2
Features
- Patio & porch: Patio
Lot
- Size: 10,454 Square Feet
- Dimensions: 75 x 142
Details
- Parcel number: 1093201035005000
- Zoning: Other
Construction
Type & style
- Home type: SingleFamily
- Architectural style: Bungalow
- Property subtype: Residential
Materials
- Frame, Aluminum/Steel/Vinyl
- Foundation: Concrete Perimeter
- Roof: Composition
Condition
- Year built: 1918
Utilities & green energy
- Sewer: Public Sewer
- Water: City Water, Public
- Utilities for property: Cable Connected, Electricity Connected, Natural Gas Connected, Sewer Connected
Community & HOA
Location
- Region: Larned
Financial & listing details
- Price per square foot: $71/sqft
- Tax assessed value: $118,700
- Annual tax amount: $2,489
- Date on market: 8/26/2026
- Electric utility on property: Yes
Estimated market value
Not available
Estimated sales range
Not available
Not available
Price history
| Date | Event | Price |
|---|---|---|
| 8/26/2026 | Listed for sale | $168,000$71/sqft |
Source:  Western Kansas AOR #206337 Report a problem Western Kansas AOR #206337 Report a problem | ||
Public tax history
| Year | Property taxes | Tax assessment |
|---|---|---|
| 2025 | -- | $13,651 +3.9% |
| 2024 | -- | $13,133 +9.1% |
| 2023 | -- | $12,038 +13.9% |
| 2022 | -- | $10,573 +6% |
| 2021 | -- | $9,976 |
| 2020 | -- | $9,976 |
| 2019 | -- | $9,976 +0% |
| 2018 | -- | $9,975 |
| 2017 | -- | $9,975 -2% |
| 2016 | -- | $10,178 +1% |
| 2015 | -- | $10,077 +3.7% |
| 2014 | -- | $9,717 +5.6% |
| 2013 | -- | $9,200 |
| 2012 | -- | -- |
| 2011 | -- | -- |
| 2009 | -- | $8,510 -8.8% |
| 2008 | -- | $9,327 |
Find assessor info on the county website
Monthly payment
Est. payment
Payment breakdown
Explore the cost of this home by adjusting the details. Changes won't be saved.Climate risks
Neighborhood: 67550
Similar homes
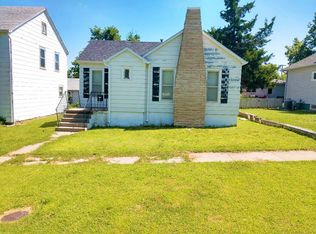
- $189,9004 bd2 ba2.8k sqft302 W 4th St, Larned, KS 67550For Sale
 MLS ID #206394, Brooke Smith, Clock Realty and Insurance LLC. Western Kansas AOR
 - $198,5004 bd3 ba2.7k sqft1110 Mann Ave, Larned, KS 67550For Sale
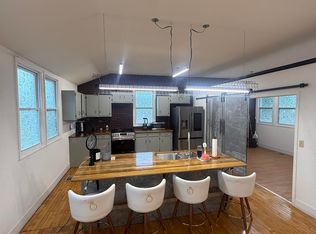 MLS ID #206335, Lisa M Schartz, Picket Fence Real Estate LLC. Western Kansas AOR
 - $248,9004 bd3 ba2.8k sqft915 W 13th St, Larned, KS 67550For Sale
 MLS ID #206511, Lisa M Schartz, Picket Fence Real Estate LLC. Western Kansas AOR
 - $--3 bd3 ba2.1k sqft121 E 12th St, Larned, KS 67550Auction
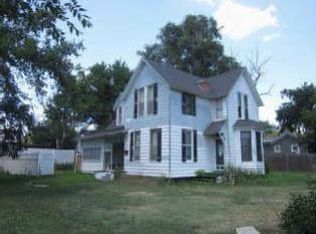 ServiceLink Auction
