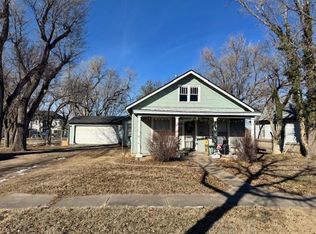
Stunning Transformation with Historic Character | 4 Bedrooms • 3 Baths • Approx. 2,776 Sq. Ft. Located at 1110 Mann Ave, this truly one-of-a-kind property offers an impressive open-concept design within a beautifully transformed setting. Featuring approximately 2,776 square feet of living space, four bedrooms, and three baths, this home masterfully blends original history and character with thoughtful modern updates. From the moment you arrive, the home’s charm is evident with its welcoming covered porch entry. Inside, updated flooring transitions beautifully into original hardwood floors, while soaring ceilings, abundant natural light, and carefully preserved architectural details create a warm and distinctive atmosphere. Just off the entry is a versatile guest bedroom and bath, making this space equally well suited for overnight guests, a home office, or den. The heart of the home is the spectacular open kitchen, hearth room, living, and dining area. The updated kitchen features new cabinetry and beautiful hardwood countertops crafted from reclaimed church pews, adding a remarkable piece of history to the home. A large center island overlooks the hearth room and provides an impressive view across the open living and dining spaces—perfect for entertaining and everyday living. West of the kitchen is an exceptionally spacious laundry and utility area featuring another unique historic element: metal barn-style doors crafted using metal from a former baptismal font. Flooded with natural light, this functional space offers generous storage, a custom vanity and sink area, and a large walk-in pantry. The expansive living and dining area is truly must-see. High ceilings and an open floor plan allow endless possibilities for arranging the space, while a striking iron window statement piece along the south wall adds even more character. Additional bedrooms are located along the north hallway and feature beautiful flooring, fresh paint, updated trim, and lighting. Two baths showcase custom-built vanities and vessel sinks. At the north end of the home, the primary suite provides a spacious bedroom, closet, aadjoining the bath, creating a comfortable retreat. Additional improvements and amenities include two central heating and air systems, a metal roof, updated windows, updated interior and exterior paint, and updated lighting fixtures throughout. Situated on a corner lot measuring approximately 50’ x 134’, the property also offers a fenced yard, garden shed, and private front patio—providing inviting outdoor spaces to enjoy. Conveniently located within walking distance of schools, playgrounds, and medical facilities, this extraordinary property combines space, functionality, history, and modern updates in a way that is truly unique. This stunning home is one you need to experience in person—the craftsmanship, history, and character make 1110 Mann Ave a must-see!!!!
For sale
$198,500
1110 Mann Ave, Larned, KS 67550
4beds
3baths
2,776sqft
Residential
Built in 1931
6,534 Square Feet Lot
$-- Zestimate®
$72/sqft
$-- HOA
What's special
Inviting outdoor spacesHearth roomWelcoming covered porch entryUpdated flooringOriginal hardwood floorsUpdated windowsCarefully preserved architectural details
- 57 days
- 135
- 6
Likely to sell faster than
Zillow last checked:
Listing updated:
Listed by:
Lisa M Schartz 620-285-5887,
Picket Fence Real Estate LLC
Source: Western Kansas AOR,MLS#: 206335
Facts & features
Interior
Bedrooms & bathrooms
- Bedrooms: 4
- Bathrooms: 3
Heating
- Natural Gas
Cooling
- Electric
Appliances
- Included: Dishwasher, Dryer, Range, Refrigerator, Washer
Features
- Windows: Window Treatments
Interior area
- Total structure area: 2,776
- Total interior livable area: 2,776 sqft
Property
Parking
- Parking features: No Garage
Features
- Patio & porch: Patio
Lot
- Size: 6,534 Square Feet
- Dimensions: .15 of an acre
Details
- Parcel number: 1093202019006000
- Zoning: NC.1 / R-1
Construction
Type & style
- Home type: SingleFamily
- Architectural style: Ranch
- Property subtype: Residential
Materials
- Wood Siding
- Foundation: Combination
- Roof: Steel/Tin/Metal
Condition
- Year built: 1931
Utilities & green energy
- Sewer: Public Sewer
- Water: City Water
Community & HOA
Location
- Region: Larned
Financial & listing details
- Price per square foot: $72/sqft
- Tax assessed value: $191,570
- Annual tax amount: $4,123
- Date on market: 8/26/2026
Estimated market value
Not available
Estimated sales range
Not available
Not available
Price history
| Date | Event | Price |
|---|---|---|
| 8/26/2026 | Listed for sale | $198,500+2.1%$72/sqft |
Source:  Western Kansas AOR #206335 Report a problem Western Kansas AOR #206335 Report a problem | ||
| 5/31/2024 | Sold | -- |
Source: Agent Provided Report a problem | ||
| 4/17/2024 | Pending sale | $194,500$70/sqft |
Source: KSMLS #84895 Report a problem | ||
| 4/1/2024 | Listed for sale | $194,500$70/sqft |
Source: KSMLS #84895 Report a problem | ||
Public tax history
| Year | Property taxes | Tax assessment |
|---|---|---|
| 2025 | -- | $22,031 +513% |
| 2024 | -- | $3,594 +28.3% |
| 2023 | -- | $2,801 +12.2% |
| 2022 | -- | $2,496 +6% |
| 2021 | -- | $2,354 |
| 2020 | -- | $2,354 -3% |
| 2019 | -- | $2,427 -2% |
| 2018 | -- | $2,476 -3% |
| 2017 | -- | $2,553 -2% |
| 2016 | -- | $2,604 +1% |
| 2015 | -- | $2,579 +6% |
| 2014 | -- | $2,433 +3.4% |
| 2013 | -- | $2,354 |
| 2012 | -- | -- |
| 2011 | -- | -- |
| 2009 | -- | $2,009 |
| 2008 | -- | $2,009 |
Find assessor info on the county website
Monthly payment
Est. payment
Payment breakdown
Explore the cost of this home by adjusting the details. Changes won't be saved.Climate risks
Neighborhood: 67550

Similar homes
- $248,9004 bd3 ba2.8k sqft915 W 13th St, Larned, KS 67550For Sale
 MLS ID #206511, Lisa M Schartz, Picket Fence Real Estate LLC. Western Kansas AOR
 - $194,9005 bd2 ba2.6k sqft1028 W 5th St, Larned, KS 67550For Sale
 MLS ID #205787, Lisa M Schartz, Picket Fence Real Estate LLC. Western Kansas AOR
 - $189,9004 bd2 ba2.8k sqft302 W 4th St, Larned, KS 67550For Sale
 MLS ID #206394, Brooke Smith, Clock Realty and Insurance LLC. Western Kansas AOR
 - $168,0004 bd2 ba2.3k sqft924 Santa Fe St, Larned, KS 67550For Sale
 MLS ID #206337, Del Fischer, Clock Realty and Insurance LLC. Western Kansas AOR
