Situated on a corner lot, this beautifully updated brick home is full of wonderful improvements, making it a must-see property!! With so many renovations throughout, it’s hard to know where to begin. The updates start with replacement windows and continue inside, where the owner has added new sheetrock, flooring, trim, and a doors, giving the home a fresh, updated feel. The stunning, open kitchen is truly the heart of the home and is sure to impress!! It flows seamlessly into the dining area, which adjoins the living room, creating a welcoming space perfect for entertaining guests or enjoying everyday life with family. Just down the hallway, you’ll find two comfortable bedrooms and a conveniently located full bathroom. The finished basement offers even more living space, featuring a spacious family room, two additional bedrooms, and a ¾ bathroom. A separate utility and storage room provides extra space to keep everything organized. With four bedrooms, two bathrooms, and beautiful renovations throughout, this home offers plenty of room to grow without sacrificing convenience. Whether you’re looking for a home to accommodate a growing family or a comfortable, low-maintenance property for a couple, this one is ready for its next owner!! Don’t miss your opportunity to see all this beautifully updated home has to offer. Call us today to schedule your showing and make this house your new home!!!
For sale
$260,000
803 Mann Ave, Larned, KS 67550
4beds
2baths
2,232sqft
Residential
Built in 1954
7,405 Square Feet Lot
$-- Zestimate®
$116/sqft
$-- HOA
What's special
Finished basementStunning open kitchenBeautifully updated brick homeCorner lotBeautiful renovations throughoutTwo bathroomsNew sheetrock
- 3 days
- 106
- 6
Likely to sell faster than
Zillow last checked:
Listing updated:
Listed by:
Del Fischer 620-285-5367,
Clock Realty and Insurance LLC
Source: Western Kansas AOR,MLS#: 206517
Facts & features
Interior
Bedrooms & bathrooms
- Bedrooms: 4
- Bathrooms: 2
Rooms
- Room types: Basement
Primary bedroom
- Level: First
Bedroom 2
- Level: First
Bedroom 3
- Level: Basement
Bedroom 4
- Level: Basement
Bathroom 1
- Level: First
Bathroom 2
- Level: Basement
Dining room
- Level: First
Family room
- Level: Second
Kitchen
- Level: First
Living room
- Level: First
Heating
- Natural Gas
Cooling
- Electric
Appliances
- Laundry: In Basement
Features
- Basement
- Windows: Window Treatments
- Has basement: Yes
Interior area
- Total structure area: 2,232
- Total interior livable area: 2,232 sqft
Property
Parking
- Total spaces: 1
- Parking features: Garage
- Garage spaces: 1
Lot
- Size: 7,405 Square Feet
- Dimensions: 75 x 100
Details
- Parcel number: 1093202025010000
- Zoning: Other
Construction
Type & style
- Home type: SingleFamily
- Architectural style: Ranch
- Property subtype: Residential
Materials
- Brick/Frame, Brick
- Foundation: Block
Condition
- Year built: 1954
Utilities & green energy
- Sewer: Public Sewer
- Water: City Water, Public
- Utilities for property: Cable Connected, Electricity Connected, Natural Gas Connected, Sewer Connected
Community & HOA
Location
- Region: Larned
Financial & listing details
- Price per square foot: $116/sqft
- Tax assessed value: $43,140
- Annual tax amount: $868
- Date on market: 10/20/2026
- Electric utility on property: Yes
Estimated market value
Not available
Estimated sales range
Not available
Not available
Price history
| Date | Event | Price |
|---|---|---|
| 10/20/2026 | Listed for sale | $260,000$116/sqft |
Source:  Western Kansas AOR #206517 Report a problem | ||
Public tax history
| Year | Property taxes | Tax assessment |
|---|---|---|
| 2025 | -- | $4,962 +2.1% |
| 2024 | -- | $4,859 +20.4% |
| 2023 | -- | $4,036 +21% |
| 2022 | -- | $3,335 +5.4% |
| 2021 | -- | $3,163 -3.9% |
| 2020 | -- | $3,290 -59.4% |
| 2019 | -- | $8,107 0% |
| 2018 | -- | $8,108 -3.1% |
| 2017 | -- | $8,369 -2% |
| 2016 | -- | $8,540 +1% |
| 2015 | -- | $8,455 +3.1% |
| 2014 | -- | $8,200 +1.9% |
| 2013 | -- | $8,050 |
| 2012 | -- | -- |
| 2011 | -- | -- |
| 2009 | -- | $7,004 |
| 2008 | -- | $7,004 |
Find assessor info on the county website
Monthly payment
Est. payment
Payment breakdown
Explore the cost of this home by adjusting the details. Changes won't be saved.Climate risks
Neighborhood: 67550

Similar homes
- $248,9004 bd3 ba2.8k sqft915 W 13th St, Larned, KS 67550For Sale
 MLS ID #206511, Lisa M Schartz, Picket Fence Real Estate LLC. Western Kansas AOR
- $265,0005 bd3 ba2.9k sqft520 W 3rd St, Larned, KS 67550For Sale
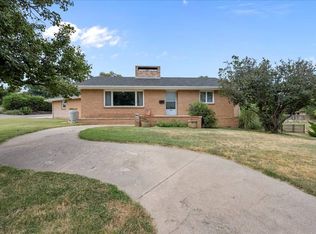 MLS ID #11924820, Rita Stimatze, Red Cedar Land Company. My State MLS
- $219,9004 bd2 ba2k sqft908 W 13th St, Larned, KS 67550For Sale
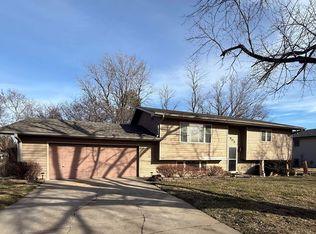 MLS ID #205461, Lisa M Schartz, Picket Fence Real Estate LLC. Western Kansas AOR
- $220,0003 bd2 ba1.8k sqft1008 W 13th St, Larned, KS 67550For Sale
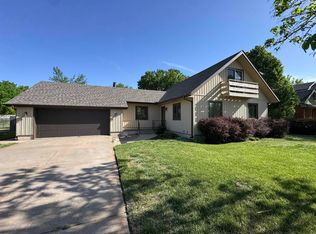 MLS ID #54543, Jamie Froetschner, Carr Auction & Real Estate - Pratt. Mid Kansas MLS & Prairie Land Realtors as distributed by MLS GRID
