Bi-Level 4 Bedroom, 2 Bath Home with 2 Living Spaces in a Wonderful Established Neighborhood on a Spacious Lot This property features a wealth of exterior updates!! The expansive lot, adorned with a lush lawn, warmly welcomes you, enhanced by a fantastic north-facing deck, a large patio with a pergola, two garden sheds, and a fenced yard ideal for outdoor living and entertaining. As you step through the open foyer, you gain easy access to both the upper and lower levels. Upper Level The upper level boasts an impressive open floor plan. The living room is bathed in natural light from a large south-facing window. The kitchen and dining area offer direct access to the deck, making outdoor cooking a breeze. Additionally, this level includes two bedrooms, a full bath, and plenty of hallway closets for storage. Lower Level The lower level features a fantastic family room complete with a fireplace, plus a walk-out door leading to the attached garage. It also includes two bedrooms, a three-quarter bath, and a laundry area. The outdoor spaces are truly spectacular, highlighted by beautiful landscaping and a spacious fenced yard. Additional amenities consist of updated windows, a new roof, refreshed siding, remaining appliances, central heating and air conditioning, and a large double attached garage. If you`re looking for extra living space on a generous lot, this property is a must-see!!!!
For sale
$219,900
908 W 13th St, Larned, KS 67550
4beds
2baths
2,056sqft
Residential
Built in 1975
0.27 Acres Lot
$-- Zestimate®
$107/sqft
$-- HOA
What's special
Expansive lotBeautiful landscapingLarge double attached garageSpacious lotFantastic north-facing deckLush lawnTwo garden sheds
- 261 days
- 64
- 4
Zillow last checked:
Listing updated:
Listed by:
Lisa M Schartz 620-285-5887,
Picket Fence Real Estate LLC
Source: Western Kansas AOR,MLS#: 205461
Facts & features
Interior
Bedrooms & bathrooms
- Bedrooms: 4
- Bathrooms: 2
Heating
- Natural Gas
Cooling
- Electric
Appliances
- Laundry: In Basement
Features
- Windows: Window Treatments
Interior area
- Total structure area: 2,056
- Total interior livable area: 2,056 sqft
Property
Features
- Levels: Bi-Level
Lot
- Size: 0.27 Acres
- Dimensions: .27 of an acre
Details
- Parcel number: 1093202008011000
- Zoning: NC.1 / R-1
Construction
Type & style
- Home type: SingleFamily
- Property subtype: Residential
Materials
- Aluminum/Steel/Vinyl
- Foundation: Combination
Condition
- Year built: 1975
Utilities & green energy
- Sewer: Public Sewer
- Water: City Water
Community & HOA
Location
- Region: Larned
Financial & listing details
- Price per square foot: $107/sqft
- Tax assessed value: $176,000
- Annual tax amount: $3,773
- Date on market: 2/4/2026
Estimated market value
Not available
Estimated sales range
Not available
Not available
Price history
| Date | Event | Price |
|---|---|---|
| 7/10/2026 | Price change | $219,900-8.3%$107/sqft |
Source:  Western Kansas AOR #205461 Report a problem Western Kansas AOR #205461 Report a problem | ||
| 3/20/2026 | Price change | $239,900-2.8%$117/sqft |
Source: Western Kansas AOR #205461 Report a problem | ||
| 2/4/2026 | Listed for sale | $246,900$120/sqft |
Source: Western Kansas AOR #205461 Report a problem | ||
Public tax history
| Year | Property taxes | Tax assessment |
|---|---|---|
| 2025 | -- | $20,240 +8.4% |
| 2024 | -- | $18,676 +20.7% |
| 2023 | -- | $15,468 +16.5% |
| 2022 | -- | $13,274 +6% |
| 2021 | -- | $12,524 |
| 2020 | -- | $12,524 |
| 2019 | -- | $12,524 +0% |
| 2018 | -- | $12,523 -2.5% |
| 2017 | -- | $12,845 -2% |
| 2016 | -- | $13,108 |
| 2015 | -- | $13,108 +4% |
| 2014 | -- | $12,604 +4.1% |
| 2013 | -- | $12,109 |
| 2012 | -- | -- |
| 2011 | -- | -- |
| 2009 | -- | $10,545 -1.2% |
| 2008 | -- | $10,673 |
Find assessor info on the county website
Monthly payment
Est. payment
Payment breakdown
Explore the cost of this home by adjusting the details. Changes won't be saved.Climate risks
Neighborhood: 67550

Similar homes
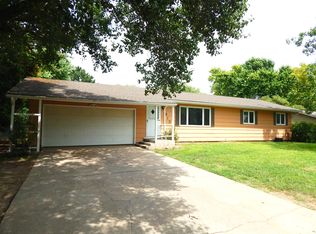
- $248,9004 bd3 ba2.8k sqft915 W 13th St, Larned, KS 67550For Sale
 MLS ID #206511, Lisa M Schartz, Picket Fence Real Estate LLC. Western Kansas AOR
 - $220,0003 bd2 ba1.8k sqft1008 W 13th St, Larned, KS 67550For Sale
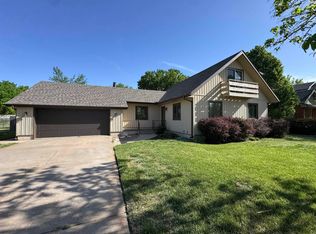 MLS ID #54543, Jamie Froetschner, Carr Auction & Real Estate - Pratt. Mid Kansas MLS & Prairie Land Realtors as distributed by MLS GRID
 - $260,0004 bd2 ba2.2k sqft803 Mann Ave, Larned, KS 67550For Sale
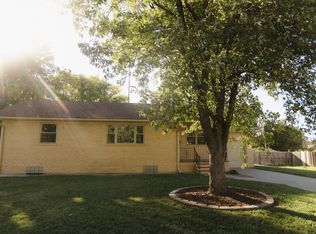 MLS ID #206517, Del Fischer, Clock Realty and Insurance LLC. Western Kansas AOR
 - $198,5004 bd3 ba2.7k sqft1110 Mann Ave, Larned, KS 67550For Sale
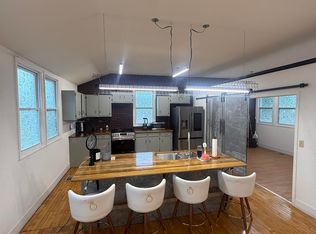 MLS ID #206335, Lisa M Schartz, Picket Fence Real Estate LLC. Western Kansas AOR
