Unique Custom 5 bed 2 bath home exudes character and a newly built 34 x 50 garage \ shed situated on 4.53 acres +\~ Discover a remarkable custom home that radiates character, complemented by a newly constructed 34 x 50 garage\shed situated on approximately 4.53 acres. This sprawling earth~contact home offers excellent climate control and is conveniently located about 2.6 miles south of Larned, KS, with easy access from K 19 Hwy South. The spacious driveway from the highway frontage road and a generous front lawn warmly welcome you to the property. The stunning rustic design features an east~facing front porch, perfect for relaxation while you savor breathtaking Kansas sunrises. Experience comfortable one~level living with a spacious open~concept layout connecting the living room, dining room, and kitchen: A step~down large living area showcases updated carpeting and offers the option of a wood~burning fireplace, vaulted ceilings, and rustic walls, allowing for a smooth transition to the kitchen and dining area. The expansive kitchen is adorned with beautiful slate flooring, modern cabinetry, granite countertops, and a large center island. Kitchen appliances are included with the property. A sizable dining area is conveniently located between the kitchen and living space. A spacious hallway leads to two bedrooms, along with access to a bonus room, available for mudroom, office, or playroom—endless possibilities await!! The south hallway connects to three additional bedrooms, including a primary bedroom with a generous walk~in closet. The home features full bathrooms and a washer and dryer area conveniently situated in the center. A large mechanical storage closet completes the interior. Additional Amenities, this property boasts numerous updates and amenities, including: A new roof installed in November 2025, Central heating and air conditioning, R\O water filtration system, water softener, updated windows and flooring, An upgraded septic system, A Generac generator Newly updated concrete, Step outside to explore approximately 4.53 acres of expansive outdoor space. Enjoy the serene terraced backyard, complete with a tree\porch swing that offers stunning views of the west rolling landscape, Kansas wildlife, and breathtaking sunsets. The property also features a large 34 x 50 insulated garage\shop with 14~foot doors, electricity, 50 amp elec for RV storage and concrete flooring (built in 2021), along with a garden shed providing space for your gardening endeavors. This property presents incredible opportunities for country living while maintaining easy access to town. Don`t miss your chance to embrace a peaceful country lifestyle!!!
For sale
Price cut: $10K (5/1)
$319,000
1083 K19 Hwy S, Larned, KS 67550
5beds
2baths
2,520sqft
:
Get pre-qualified$2,253/mo
Residential
Built in 1977
4.53 Acres Lot
$-- Zestimate®
$127/sqft
$-- HOA
What's special
Wood-burning fireplaceSizable dining areaUpdated carpetingUpdated windows and flooringGranite countertopsComfortable one-level livingModern cabinetry
- 255 days |
- 406 |
- 16 |
Zillow last checked:
Listing updated:
Listed by:
Lisa M Schartz 620-285-5887,
Picket Fence Real Estate LLC
Source: Western Kansas AOR,MLS#: 205278
Facts & features
Interior
Bedrooms & bathrooms
- Bedrooms: 5
- Bathrooms: 2
Heating
- Natural Gas
Cooling
- Electric
Features
- Windows: Window Treatments
Interior area
- Total structure area: 2,520
- Total interior livable area: 2,520 sqft
Property
Parking
- Total spaces: 3
- Parking features: Three Car
- Garage spaces: 3
Lot
- Size: 4.53 Acres
- Dimensions: 4.53 acres +/-
Details
- Parcel number: 1351600000014000
- Zoning: NC.1 / R-1
Construction
Type & style
- Home type: SingleFamily
- Architectural style: Ranch
- Property subtype: Residential
Materials
- See Remarks
- Foundation: Slab
- Roof: Composition
Condition
- Year built: 1977
Utilities & green energy
- Sewer: Septic Tank
- Water: Private
Community & HOA
Location
- Region: Larned
Financial & listing details
- Price per square foot: $127/sqft
- Tax assessed value: $248,300
- Annual tax amount: $4,364
- Date on market: 11/16/2025
Estimated market value
Not available
Estimated sales range
Not available
Not available
Price history
| Date | Event | Price |
|---|---|---|
| 5/1/2026 | Price change | $319,000-3%$127/sqft |
Source:  Western Kansas AOR #205278 Report a problem Western Kansas AOR #205278 Report a problem | ||
| 1/7/2026 | Listed for sale | $329,000$131/sqft |
Source: Western Kansas AOR #205278 Report a problem | ||
| 11/18/2025 | Listing removed | $329,000$131/sqft |
Source: Western Kansas AOR #205278 Report a problem | ||
| 11/16/2025 | Listed for sale | $329,000$131/sqft |
Source: Western Kansas AOR #205278 Report a problem | ||
| 12/4/2017 | Sold | -- |
Source: Agent Provided Report a problem | ||
Public tax history
| Year | Property taxes | Tax assessment |
|---|---|---|
| 2025 | -- | $28,554 +4.4% |
| 2024 | -- | $27,350 +9.3% |
| 2023 | -- | $25,025 +6.9% |
| 2022 | -- | $23,402 +52.6% |
| 2021 | -- | $15,332 -6.7% |
| 2020 | -- | $16,437 +2.8% |
| 2019 | -- | $15,985 |
| 2018 | -- | $15,985 +7.1% |
| 2017 | -- | $14,923 |
| 2016 | -- | $14,923 0% |
| 2015 | -- | $14,924 +2% |
| 2014 | -- | $14,631 +2.6% |
| 2013 | -- | $14,260 |
| 2012 | -- | -- |
| 2011 | -- | -- |
| 2009 | -- | $8,625 -3.8% |
| 2008 | -- | $8,962 |
Find assessor info on the county website
Monthly payment
Est. payment
Payment breakdown
Explore the cost of this home by adjusting the details. Changes won't be saved.Climate risks
Neighborhood: 67550
Nearby schools
GreatSchools rating
- 6/10Fort Larned Elementary SchoolGrades: PK-5Distance: 3.7 mi
- 5/10Larned Middle SchoolGrades: 6-8Distance: 2.9 mi
- 3/10Larned Sr High SchoolGrades: 9-12Distance: 2.9 mi
- $92,800-- bd-- ba1.2k sqft1079 K19 Hwy S, Larned, KS 67550Off Market
- $215,0004 bd2 ba1.9k sqft1099 K19 Hwy S, Larned, KS 67550Off Market
- $31,000-- bd-- ba868 sqft1080 K19 Hwy S, Larned, KS 67550Off Market
- $16,970-- bd-- ba744 sqft1090 K19 Hwy S, Larned, KS 67550Off Market
- $83,800-- bd-- ba600 sqft1073 K19 Hwy S, Larned, KS 67550Off Market
- $39,130-- bd-- ba1.1k sqft1087 K Rd, Larned, KS 67550Off Market
- $64,780-- bd-- ba1.4k sqft1079 K Rd, Larned, KS 67550Off Market
- $20,930-- bd-- ba784 sqft1069 K19 Hwy S, Larned, KS 67550Off Market
A local agent can set up tours, give advice and negotiate with sellers.
Similar homes
- $322,5003 bd3 ba3k sqft1210 M5 Rd, Larned, KS 67550For Sale
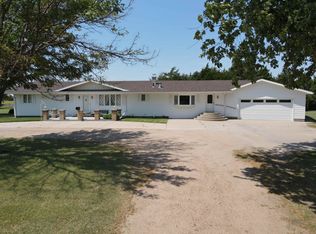 MLS ID #205395, Tyson Steffen, Clock Realty and Insurance LLC. Western Kansas AOR
 - $360,0005 bd2 ba2.4k sqft853 K-19 Hwy S, Larned, KS 67550For Sale
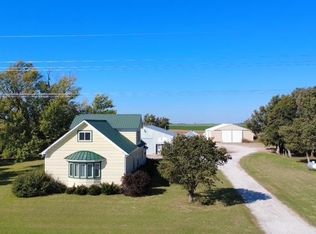 MLS ID #205161, Jana Schartz, Picket Fence Real Estate LLC. Western Kansas AOR
 - $259,9005 bd3 ba1.5k sqft1212 W 7th St, Larned, KS 67550For Sale
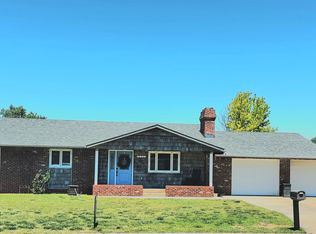 MLS ID #205830, Jason C Winget, Clock Realty and Insurance LLC. Western Kansas AOR
 - $199,9005 bd2 ba2.6k sqft1028 W 5th St, Larned, KS 67550For Sale
 MLS ID #205787, Lisa M Schartz, Picket Fence Real Estate LLC. Western Kansas AOR
 - $219,9004 bd2 ba2k sqft908 W 13th St, Larned, KS 67550For SaleMLS ID #205461, Lisa M Schartz, Picket Fence Real Estate LLC. Western Kansas AOR
- $249,5004 bd4 ba3.5k sqft622 W 17th St, Larned, KS 67550For SaleMLS ID #204656, Jana Schartz, Picket Fence Real Estate LLC. Western Kansas AOR
- $249,5003 bd2 ba1.8k sqft1008 W 13th St, Larned, KS 67550For SaleMLS ID #54543, Jamie Froetschner, Carr Auction & Real Estate - Pratt. Mid Kansas MLS & Prairie Land Realtors as distributed by MLS GRID
- $179,0004 bd3 ba2.4k sqft216 E 21st St, Larned, KS 67550For SaleMLS ID #206091, Lisa M Schartz, Picket Fence Real Estate LLC. Western Kansas AOR
- $230,0003 bd3 ba3.1k sqft536 W 3rd St, Larned, KS 67550For SaleMLS ID #205281, Jana Schartz, Picket Fence Real Estate LLC. Western Kansas AOR
- $168,5005 bd2 ba2.5k sqft207 W 16th St, Larned, KS 67550For SaleMLS ID #205618, Tyson Steffen, Clock Realty and Insurance LLC. Western Kansas AOR
- $324,0004 bd3 ba2.2k sqft1972 NW 80th Ave, Great Bend, KS 67530For SaleMLS ID #205814, Aaron Andrews, MPIRE Realty Group. Western Kansas AOR
- $275,0002 bd4 ba3.5k sqft623 Broadway St, Larned, KS 67550For SaleMLS ID #204292, Lisa M Schartz, Picket Fence Real Estate LLC. Western Kansas AOR
- $164,5003 bd2 ba1.5k sqft614 W 12th St, Larned, KS 67550For SaleMLS ID #205440, Christopher Froetschner, Carr Auction & Real Estate Inc.. Western Kansas AOR
- $235,0003 bd2 ba2.4k sqft512 N Main St, Macksville, KS 67557For SaleMLS ID #54462, Jamie Froetschner, Carr Auction & Real Estate - Pratt. Mid Kansas MLS & Prairie Land Realtors as distributed by MLS GRID
