Step into this beautifully updated three bedroom, two bathroom home in the heart of Macksville! The main floor offers an open-concept design filled with natural light, flowing from an updated kitchen into the dining and living areas. All bedrooms and a full bathroom are conveniently located on the main floor, while downstairs you'll find a versatile bonus room or office, plus a family room and a second spacious bathroom. Situated on a generous 0.55 acre city lot that stretches from one street to the next, the outdoor space is truly a highlight. Relax on the charming covered front porch complete with a porch swing or enjoy a private, fenced-in backyard with ample room for gatherings, complete with a pergola and a natural gas-fed fire pit - ideal for cozy evenings under the stars. This property also boasts a detached garage, on-demand hot water, R-50 insulation, recently surveyed lot, and so much more. Call today to schedule your showing!
Pending
$235,000
512 N Main St, Macksville, KS 67557
3beds
2,401sqft
Single Family Residence
Built in 1923
0.55 Acres Lot
$220,700 Zestimate®
$98/sqft
$-- HOA
What's special
Family roomDetached garageUpdated kitchenSecond spacious bathroom
- 198 days
- 36
- 0
Zillow last checked:
Listing updated:
Listed by:
Jamie Froetschner 620-804-1984,
Carr Auction & Real Estate - Pratt
Source: Mid Kansas MLS & Prairie Land Realtors as distributed by MLS GRID,MLS#: 54462
Facts & features
Interior
Bedrooms & bathrooms
- Bedrooms: 3
- Bathrooms: 2
- Full bathrooms: 2
- Main level bathrooms: 1
- Main level bedrooms: 3
Heating
- Natural Gas
Cooling
- Ceiling Fan(s), Electric
Appliances
- Included: Dishwasher, Disposal, Microwave, Electric Range, Refrigerator, Second Refrigerator
- Laundry: Lower Level
Features
- Flooring: Carpet, Tile, Wood
- Basement: Partial
- Has fireplace: No
Interior area
- Total structure area: 2,401
- Total interior livable area: 2,401 sqft
Property
Parking
- Total spaces: 2
- Parking features: Garage Door Opener
- Garage spaces: 1
- Covered spaces: 2
Features
- Patio & porch: Covered
- Exterior features: Guttering
- Fencing: Privacy,Wood
Lot
- Size: 0.55 Acres
- Dimensions: 75 x 316
Details
- Additional structures: Gazebo
- Parcel number: 1351604002005000
Construction
Type & style
- Home type: SingleFamily
- Architectural style: Bungalow
- Property subtype: Single Family Residence
Materials
- Metal Siding
- Roof: Composition
Condition
- Year built: 1923
Utilities & green energy
- Sewer: Public Sewer
- Water: Public
Community & HOA
Community
- Security: Smoke Detector(s)
HOA
- Has HOA: No
Location
- Region: Macksville
Financial & listing details
- Price per square foot: $98/sqft
- Tax assessed value: $70,850
- Annual tax amount: $1,591
- Date on market: 4/8/2026
- Listing terms: Cash,Conventional
- Road surface type: Paved
Estimated market value
$220,700
$210,000 - $232,000
$1,460/mo
Price history
| Date | Event | Price |
|---|---|---|
| 9/8/2026 | Contingent | $235,000$98/sqft |
Source: Mid Kansas MLS & Prairie Land Realtors as distributed by MLS GRID #54462 Report a problem | ||
| 4/8/2026 | Listed for sale | $235,000$98/sqft |
Source: Mid Kansas MLS & Prairie Land Realtors as distributed by MLS GRID #54462 Report a problem | ||
Public tax history
| Year | Property taxes | Tax assessment |
|---|---|---|
| 2025 | -- | $8,147 +1% |
| 2024 | -- | $8,068 +2% |
| 2023 | -- | $7,909 +5.6% |
| 2022 | -- | $7,487 +4.3% |
| 2021 | -- | $7,179 |
| 2020 | -- | $7,179 |
| 2019 | -- | $7,179 |
| 2018 | -- | $7,179 +1% |
| 2017 | -- | $7,107 +130.6% |
| 2016 | -- | $3,082 -31.6% |
| 2015 | -- | $4,508 -2% |
| 2014 | -- | $4,600 +3.9% |
| 2013 | -- | $4,428 |
| 2012 | -- | -- |
| 2011 | -- | -- |
| 2009 | -- | $3,151 -11% |
| 2008 | -- | $3,542 |
Find assessor info on the county website
Monthly payment
Est. payment
Payment breakdown
Explore the cost of this home by adjusting the details. Changes won't be saved.Climate risks
Neighborhood: 67557
Nearby schools
Schools provided by the listing agent
- Elementary: Macksville
- Middle: Macksville
- High: Macksville
- District: Macksville
Source: Mid Kansas MLS & Prairie Land Realtors as distributed by MLS GRID. This data may not be complete. We recommend contacting the local school district to confirm school assignments for this home.
Similar homes
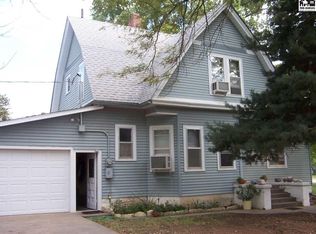
- $225,0003 bd1 ba1.4k sqft80167 NW 90th Ave, Byers, KS 67021For Sale
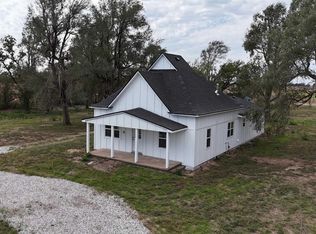 MLS ID #55694, Jamie Froetschner, Carr Auction & Real Estate - Pratt. Mid Kansas MLS & Prairie Land Realtors as distributed by MLS GRID
 - $248,9004 bd3 ba2.8k sqft915 W 13th St, Larned, KS 67550For Sale
 MLS ID #206511, Lisa M Schartz, Picket Fence Real Estate LLC. Western Kansas AOR
 - $260,0004 bd2 ba2.2k sqft803 Mann Ave, Larned, KS 67550For Sale
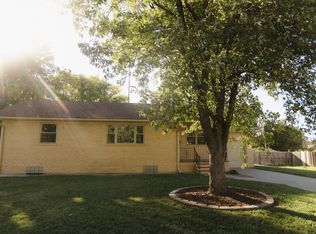 MLS ID #206517, Del Fischer, Clock Realty and Insurance LLC. Western Kansas AOR
 - $220,0003 bd2 ba1.8k sqft1008 W 13th St, Larned, KS 67550For Sale
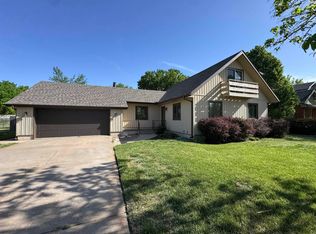 MLS ID #54543, Jamie Froetschner, Carr Auction & Real Estate - Pratt. Mid Kansas MLS & Prairie Land Realtors as distributed by MLS GRID
