Experience Country Living in this charming farmhouse with convenient access to Larned KS situated on approx 9.65 acres Discover the beauty of country living with this delightful farmhouse approx. 4.9 miles south of Larned, KS. offering easy access via blacktop highway. You are greeted by a convenient entrance through a spacious driveway that leads to a tree shaded lot adorned with well~established trees, a vibrant lawn, landscaping, and a mature shelter belt. The main floor offers spacious open living spaces with large open living room with wonderful east facing bay window providing fantastic natural light. Living area also offers space for addition of a pellet stove. The formal dining area easily flows from the living area and kitchen spaces. A great office space, offering amazing environment for remote work, school area, or sewing / craft room. The spacious kitchen provides an abundance of cabinetry and countertops with that perfect U space work environment, along with great breakfast nook area, plus bonus, kitchen appliances remain with the property. The main floor also offers extra~large primary suite with ample closet space and recently updated on suite bath, with walk in shower. The home also has an additional full bath with extra cabinetry, large vanity plus wall of storage. The expansive mudroom completes the main floor of the home with convenient access from the kitchen, back entry to the home and offers access to the basement. The mudroom / laundry area is wrapped with nostalgic knotty pine, perfectly complimenting the character of the farmhouse. Another bonus, washer and dryer remain with the property The easy access wide stairway leads to upper level presenting 3 bedrooms, again with ample storage. The basement includes an additional bedroom with an egress window for safety, a storage room, mechanical room, and a utility room. The exterior of the farmhouse showcases a timeless aesthetic with a charming combination of a metal roof, metal siding and updated windows Expansive Outdoor Space awaits, step outside to explore approx 9.65 acres, fully fenced around approx. 7 farmable acres. Ideal for animal lovers, hobby farmers or 4 H family’s, the opportunities for this property are endless. The property also provides double detached garage, 72x48 shop and 80x44 shop. Providing abundance of office space, work areas, and storage for large equipment The property features, corrals and pens suitable for livestock or horses, two lean~to sheds in the pen area, two patios perfect for outdoor living, soaking up the peace and majestic benefits of country living Again, this property offers opportunities for numerous uses and provides, central air systems in both the house and East metal shed offices, two water wells, one servicing the house, front shed, and four hydrants and with an additional water well for garden watering. RO water filter units services house and front shed, Lawn sprinkler system for house lawn and landscaping. Three propane tanks—servicing the house, the front shed, and for the backup power generator. The propane generator guarantees uninterrupted electricity to the house and sheds This property offers incredible opportunities for personal and/or business use, featuring ample space to grow on approx. 9.65 acres. Don’t miss this opportunity for country living with easy access to town..
For sale
$360,000
853 K-19 Hwy S, Larned, KS 67550
5beds
2baths
2,496sqft
:
Get pre-qualified$2,566/mo
Residential
Built in 1938
9.65 Acres Lot
$-- Zestimate®
$144/sqft
$-- HOA
What's special
Vibrant lawnFormal dining areaGreat breakfast nook areaGreat office spaceUpdated windowsDouble detached garageTree shaded lot
- 292 days |
- 198 |
- 15 |
Zillow last checked:
Listing updated:
Listed by:
Jana Schartz 620-804-0928,
Picket Fence Real Estate LLC
Source: Western Kansas AOR,MLS#: 205161
Facts & features
Interior
Bedrooms & bathrooms
- Bedrooms: 5
- Bathrooms: 2
Heating
- Natural Gas
Cooling
- Electric
Features
- Windows: Window Treatments
Interior area
- Total structure area: 2,496
- Total interior livable area: 2,496 sqft
Property
Features
- Levels: One and One Half
Lot
- Size: 9.65 Acres
- Dimensions: 9.65 acres appro x
Details
- Parcel number: 1392900000002000
- Zoning: NC.1 / R-1
Construction
Type & style
- Home type: SingleFamily
- Property subtype: Residential
Materials
- Aluminum/Steel/Vinyl
- Foundation: Combination
- Roof: Steel/Tin/Metal
Condition
- Year built: 1938
Utilities & green energy
- Sewer: Septic Tank
- Water: Private
Community & HOA
Location
- Region: Larned
Financial & listing details
- Price per square foot: $144/sqft
- Tax assessed value: $220,330
- Annual tax amount: $5,041
- Date on market: 10/13/2025
Estimated market value
Not available
Estimated sales range
Not available
Not available
Price history
| Date | Event | Price |
|---|---|---|
| 7/12/2026 | Listed for sale | $360,000$144/sqft |
Source:  Western Kansas AOR #205161 Report a problem Western Kansas AOR #205161 Report a problem | ||
| 5/15/2026 | Pending sale | $360,000$144/sqft |
Source: Western Kansas AOR #205161 Report a problem | ||
| 10/13/2025 | Listed for sale | $360,000-5%$144/sqft |
Source: Western Kansas AOR #205161 Report a problem | ||
| 10/7/2025 | Listing removed | $379,000$152/sqft |
Source: Western Kansas AOR #204854 Report a problem | ||
| 7/31/2025 | Listed for sale | $379,000-2.1%$152/sqft |
Source: Western Kansas AOR #204854 Report a problem | ||
| 11/22/2024 | Listing removed | $387,000$155/sqft |
Source: KansasPropertyAds.com #84814 Report a problem | ||
| 4/25/2024 | Price change | $387,000-2%$155/sqft |
Source: KSMLS #84814 Report a problem | ||
| 1/18/2024 | Listed for sale | $395,000$158/sqft |
Source: KSMLS #84814 Report a problem | ||
Public tax history
| Year | Property taxes | Tax assessment |
|---|---|---|
| 2025 | -- | $32,812 +10.7% |
| 2024 | -- | $29,631 +16.4% |
| 2023 | -- | $25,463 +20.2% |
| 2022 | -- | $21,178 +1.9% |
| 2021 | -- | $20,787 -1.1% |
| 2020 | -- | $21,010 +2.9% |
| 2019 | -- | $20,427 +1.5% |
| 2018 | -- | $20,126 -1.2% |
| 2017 | -- | $20,378 -0.1% |
| 2016 | -- | $20,404 +1.7% |
| 2015 | -- | $20,058 +1.4% |
| 2014 | -- | $19,776 +36.5% |
| 2013 | -- | $14,483 |
| 2012 | -- | -- |
| 2011 | -- | -- |
Find assessor info on the county website
Monthly payment
Est. payment
Payment breakdown
Explore the cost of this home by adjusting the details. Changes won't be saved.Climate risks
Neighborhood: 67550
Nearby schools
GreatSchools rating
- 6/10Fort Larned Elementary SchoolGrades: PK-5Distance: 6 mi
- 5/10Larned Middle SchoolGrades: 6-8Distance: 5.1 mi
- 3/10Larned Sr High SchoolGrades: 9-12Distance: 5.1 mi
- $149,5003 bd1 ba1k sqft883 K19 Hwy S, Larned, KS 67550Off Market
- $303,4004 bd2 ba1.5k sqft1100 I Rd, Larned, KS 67550Off Market
- $128,5003 bd1 ba784 sqft1122 H Rd, Larned, KS 67550Off Market
- $125,1003 bd1 ba924 sqft933 K19 Hwy S, Larned, KS 67550Off Market
- $--4 bd2 ba1.4k sqft846 120th Ave, Larned, KS 67550Sold
- $189,0003 bd2 ba1.4k sqft875 120th Ave, Larned, KS 67550Off Market
- $124,2003 bd1 ba1.1k sqft843 120th Ave, Larned, KS 67550Off Market
- $83,000-- bd-- ba1.2k sqft965 K19 Hwy S, Larned, KS 67550Off Market
A local agent can set up tours, give advice and negotiate with sellers.
Similar homes
- $319,0005 bd2 ba2.5k sqft1083 K19 Hwy S, Larned, KS 67550For Sale
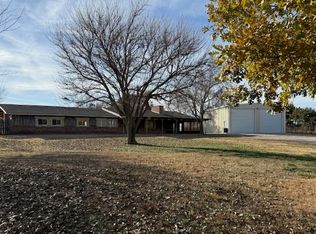 MLS ID #205278, Lisa M Schartz, Picket Fence Real Estate LLC. Western Kansas AOR
 - $322,5003 bd3 ba3k sqft1210 M5 Rd, Larned, KS 67550For Sale
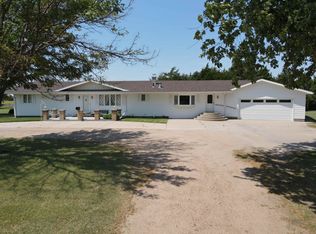 MLS ID #205395, Tyson Steffen, Clock Realty and Insurance LLC. Western Kansas AOR
 - $199,9005 bd2 ba2.6k sqft1028 W 5th St, Larned, KS 67550For Sale
 MLS ID #205787, Lisa M Schartz, Picket Fence Real Estate LLC. Western Kansas AOR
 - $219,9004 bd2 ba2k sqft908 W 13th St, Larned, KS 67550For Sale
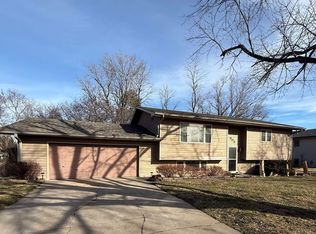 MLS ID #205461, Lisa M Schartz, Picket Fence Real Estate LLC. Western Kansas AOR
 - $--3 bd3 ba1.9k sqft2641 J5 Rd, Belpre, KS 67519AuctionAuction.com 2
- $249,5004 bd4 ba3.5k sqft622 W 17th St, Larned, KS 67550For SaleMLS ID #204656, Jana Schartz, Picket Fence Real Estate LLC. Western Kansas AOR
- $245,0003 bd2 ba1.8k sqft1008 W 13th St, Larned, KS 67550For SaleMLS ID #54543, Jamie Froetschner, Carr Auction & Real Estate - Pratt. Mid Kansas MLS & Prairie Land Realtors as distributed by MLS GRID
- $314,5004 bd3 ba2.2k sqft1972 NW 80th Ave, Great Bend, KS 67530For SaleMLS ID #205814, Aaron Andrews, MPIRE Realty Group. Western Kansas AOR
- $230,0003 bd3 ba3.1k sqft536 W 3rd St, Larned, KS 67550For SaleMLS ID #205281, Jana Schartz, Picket Fence Real Estate LLC. Western Kansas AOR
- $275,0002 bd4 ba3.5k sqft623 Broadway St, Larned, KS 67550For SaleMLS ID #204292, Lisa M Schartz, Picket Fence Real Estate LLC. Western Kansas AOR
- $495,0003 bd2 ba2.6k sqft603 NW 30th Ave, St John, KS 67576For SaleMLS ID #11865064, Rita Stimatze, Red Cedar Land Company. My State MLS
- $235,0003 bd2 ba2.4k sqft512 N Main St, Macksville, KS 67557For SaleMLS ID #54462, Jamie Froetschner, Carr Auction & Real Estate - Pratt. Mid Kansas MLS & Prairie Land Realtors as distributed by MLS GRID
