You Won't believe the Upgrades in this BRAND NEW 3 Bed/2Bath home just down the Street from the Golf Course! Fabulous Island Kitchen features two pantries, SS appliances, Incl. Refrigerator. Upgraded cabinetry, built in microwave, Granite counters plus breakfast bar. Beautiful all tile flooring plus 9 ft. ceilings. Lots of recessed lighting in kitchen & living room w/ceiling fans & two tone paint throughout. Granite counters in both baths, Custom DBL vanity w/sitting area in master bath, gorgeous tile shower w/shower doors plus walk in master closet with shelving. 2nd bath also has tile surround. Add a tile roof, block fencing, Energy Efficient Spray Foam insulation, oversized 2 car garage with Epoxy Floor, Cobblestone Drive way, RV gate & parking PLUS site Built shed/workshop with Powe
Accepting backups
$324,000
9240 W DEBBIE Lane, Arizona City, AZ 85123
3beds
1,602sqft
Single Family Residence
Built in 2026
8,251 Square Feet Lot
$-- Zestimate®
$202/sqft
$-- HOA
What's special
Rv gate and parkingTwo pantriesTwo tone paint throughoutTile roofBlock fencingUpgraded cabinetryCobblestone driveway
- 52 days |
- 141 |
- 9 |
Zillow last checked:
Listing updated:
Listed by:
L.D. Hawkins 520-466-8011,
Hawkins & Associates Realty, Inc.
Source: ARMLS,MLS#: 7051886
Facts & features
Interior
Bedrooms & bathrooms
- Bedrooms: 3
- Bathrooms: 2
- Full bathrooms: 2
Heating
- Electric
Cooling
- Central Air, Ceiling Fan(s)
Appliances
- Included: Built-in Microwave, Dishwasher
- Laundry: Inside
Features
- Granite Counters, Double Vanity, Breakfast Bar, 9+ Flat Ceilings, Kitchen Island, Pantry, 3/4 Bath Master Bdrm
- Flooring: Tile
- Windows: Double Pane Windows
- Has basement: No
- Has fireplace: No
Interior area
- Total structure area: 1,602
- Total interior livable area: 1,602 sqft
Property
Parking
- Total spaces: 4
- Parking features: RV Access/Parking, RV Gate, Garage Door Opener
- Garage spaces: 2
- Uncovered spaces: 2
Features
- Stories: 1
- Patio & porch: Covered
- Spa features: None
- Fencing: Block
Lot
- Size: 8,251 Square Feet
- Features: North/South Exposure, Gravel/Stone Front
Details
- Additional structures: Shed(s)
- Parcel number: 40818593
Construction
Type & style
- Home type: SingleFamily
- Property subtype: Single Family Residence
Materials
- Stucco, Wood Frame, Painted
- Roof: Tile
Condition
- Complete Spec Home
- New construction: No
- Year built: 2026
Details
- Builder name: Soleil Construction LLC
Utilities & green energy
- Sewer: Public Sewer
- Water: Pvt Water Company
Community & HOA
Community
- Subdivision: ARIZONA CITY UNIT SEVEN
HOA
- Has HOA: No
- Services included: No Fees
Location
- Region: Arizona City
Financial & listing details
- Price per square foot: $202/sqft
- Tax assessed value: $27,078
- Annual tax amount: $108
- Date on market: 6/30/2026
- Cumulative days on market: 43 days
- Listing terms: Cash,Conventional,FHA,VA Loan
- Ownership: Fee Simple
- Road surface type: Asphalt
Estimated market value
Not available
Estimated sales range
Not available
Not available
Price history
| Date | Event | Price |
|---|---|---|
| 7/9/2026 | Listed for sale | $324,000+3140%$202/sqft |
Source:  ARMLS #7051886 Report a problem ARMLS #7051886 Report a problem | ||
| 9/30/2014 | Sold | $10,000$6/sqft |
Source: Public Record Report a problem | ||
Public tax history
| Year | Property taxes | Tax assessment |
|---|---|---|
| 2026 | $108 +3.6% | $4,061 +200.8% |
| 2025 | $104 +1% | $1,350 -54.5% |
| 2024 | $103 +2.6% | $2,970 +23.8% |
| 2023 | $101 -4.3% | $2,400 +190.9% |
| 2022 | $105 +3.4% | $825 +10% |
| 2021 | $102 +4.6% | $750 |
| 2020 | $97 -2.6% | $750 +17.2% |
| 2019 | $100 -2.1% | $640 |
| 2018 | $102 -11.9% | $640 +5.3% |
| 2017 | $116 | $608 |
| 2016 | -- | -- |
| 2014 | -- | $544 |
| 2013 | -- | -- |
| 2012 | -- | -- |
| 2011 | -- | $960 -50% |
| 2010 | -- | $1,920 |
| 2009 | -- | -- |
| 2008 | -- | -- |
| 2007 | -- | -- |
| 2006 | -- | -- |
| 2005 | -- | -- |
| 2004 | -- | -- |
| 2003 | -- | -- |
| 2002 | -- | -- |
| 2001 | -- | -- |
Find assessor info on the county website
Monthly payment
Est. payment
Payment breakdown
Explore the cost of this home by adjusting the details. Changes won't be saved.Climate risks
Neighborhood: 85123
Nearby schools
GreatSchools rating
- 4/10Arizona City Elementary SchoolGrades: PK-8Distance: 1.7 mi
- 3/10Toltec Middle SchoolGrades: PK-12Distance: 3.6 mi
- 5/10Vista GrandeGrades: 9-12Distance: 10.3 mi
Schools provided by the listing agent
- Elementary: Arizona City Elementary School
- Middle: Arizona City Elementary School
- High: Casa Grande Union High School
- District: Toltec School District
Source: ARMLS. This data may not be complete. We recommend contacting the local school district to confirm school assignments for this home.
- $27,0268,276 sqft9220 W Debbie Ln, Arizona City, AZ 85123Off Market

- $239,9903 bd2 ba1.4k sqft9260 W Debbie Ln, Arizona City, AZ 85123Sold
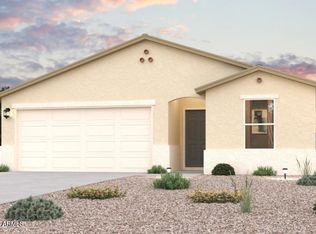
- $305,0003 bd2 ba1.6k sqft9460 W Hartigan Ln, Arizona City, AZ 85123Sold

- $293,100-- bd-- ba1.7k sqft9480 W Hartigan Ln, Arizona City, AZ 85123Off Market
- $224,7303 bd2 ba1.4k sqft9200 W Debbie Ln, Arizona City, AZ 85123Sold
- $260,9903 bd2 ba1.6k sqft9280 W Debbie Ln, Arizona City, AZ 85123Sold
- $368,6004 bd2 ba2.6k sqft9440 W Hartigan Ln, Arizona City, AZ 85123Off Market
- $37,0008,276 sqft9280 W Debbie Ln #595, Arizona City, AZ 85123Sold
A local agent can set up tours, give advice and negotiate with sellers.
Similar homes
- $313,5003 bd2 ba1.4k sqft9540 W KRAMER Lane, Arizona City, AZ 85123For Sale
 MLS ID #7059441, Nallely De La Pena Arenivar, My Home Group Real Estate. ARMLS
 - $330,0003 bd2 ba1.5k sqft11064 W TORREN Drive, Arizona City, AZ 85123For Sale
 MLS ID #7066989, David Morgan, HomeSmart Premier. ARMLS
 - $320,0004 bd2 ba1.7k sqft8335 W SWANSEA Drive, Arizona City, AZ 85123For Sale
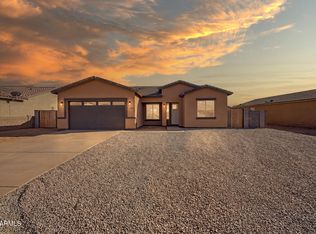 MLS ID #7060910, Nallely De La Pena Arenivar, My Home Group Real Estate. ARMLS
 - $335,0004 bd2 ba1.6k sqft14520 S OVERFIELD Road, Arizona City, AZ 85123For Sale
 MLS ID #7047263, Mirza Gardea, eXp Realty. ARMLS
 - $335,0004 bd2 ba1.7k sqft9893 W SUNBIRD Drive, Arizona City, AZ 85123For SaleMLS ID #6899710, Mirza Gardea, eXp Realty. ARMLS
- $279,0003 bd2 ba1.5k sqft10997 W CAMBRIA Circle, Arizona City, AZ 85123For SaleMLS ID #7046732, Daniel Rosenbaum, Rosenbaum Realty Group. ARMLS
- $309,0003 bd2 ba1.4k sqft14895 S PADRES Road, Arizona City, AZ 85123For SaleMLS ID #7046787, Nallely De La Pena Arenivar, My Home Group Real Estate. ARMLS
- $365,0004 bd3 ba1.9k sqft9180 W HARTIGAN Lane, Arizona City, AZ 85123For SaleMLS ID #7038300, Thomas Bartz, HomeSmart. ARMLS
- $265,0003 bd2 ba1.4k sqft8390 W CORONADO Drive, Arizona City, AZ 85123For SaleMLS ID #7067022, Stephanie Cosand, RE/MAX A Bar Z Realty. ARMLS
- $330,0003 bd2 ba1.6k sqft11778 W CABRILLO Drive, Arizona City, AZ 85123For SaleMLS ID #7058653, Nuvia Sanchez, Borg Property Services, LLC. ARMLS
- $320,0003 bd2 ba1.5k sqft12267 W CABRILLO Drive, Arizona City, AZ 85123For SaleMLS ID #7052870, Nuvia Sanchez, Borg Property Services, LLC. ARMLS
- $310,0003 bd3 ba1.6k sqft8769 W REVENTON Drive, Arizona City, AZ 85123For SaleMLS ID #7046210, Frida Lopez Saad, A.Z. & Associates. ARMLS
- $335,0004 bd2 ba1.6k sqft9917 W ARVADA Drive, Arizona City, AZ 85123For SaleMLS ID #7007435, Mirza Gardea, eXp Realty. ARMLS
- $305,0003 bd2 ba1.4k sqft9399 W CONCORDIA Drive, Arizona City, AZ 85123For SaleMLS ID #7048028, Nallely De La Pena Arenivar, My Home Group Real Estate. ARMLS
- $295,0003 bd2 ba1.4k sqft13843 S BURMA Road, Arizona City, AZ 85123For SaleMLS ID #7059079, Nuvia Sanchez, Borg Property Services, LLC. ARMLS
- $335,0004 bd2 ba1.7k sqft10346 W BRADSHAW Drive, Arizona City, AZ 85123For SaleMLS ID #7028125, Mirza Gardea, eXp Realty. ARMLS
- $335,0004 bd2 ba1.7k sqft9080 W SAN LAZARO Drive, Arizona City, AZ 85123For SaleMLS ID #6899676, Mirza Gardea, eXp Realty. ARMLS
- $289,9903 bd2 ba1.4k sqft9435 W CONCORDIA Drive, Arizona City, AZ 85123New ConstructionMLS ID #7053057, Dominique Owens, Close Pros Real Estate and Management. ARMLS
- $275,0003 bd2 ba1.5k sqft11429 W MADERO Drive, Arizona City, AZ 85123For SaleMLS ID #7058763, Donna Allman, RE/MAX Premier. ARMLS
- $279,9904 bd2 ba1.4k sqft10490 W MAZATLAN Drive, Arizona City, AZ 85123For SaleMLS ID #6988859, Luis Nguyen, Realty ONE Group. ARMLS
