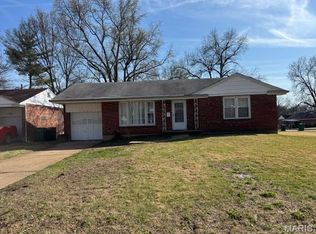
Investment opportunity being listed for short sale. Property is being sold as-is. Seller to do no repairs or pay for any inspections.
Active
Listed by: Ultimate Realty • Maggie J Dennis • 314-675-0470
$82,000
9241 Halbrook Dr, Saint Louis, MO 63137
2beds
982sqft
Single Family Residence
Built in 1950
6,599 Square Feet Lot
$-- Zestimate®
$84/sqft
$-- HOA
What's special
- 133 days
- 121
- 5
Zillow last checked:
Listing updated:
Listed by:
Maggie J Dennis 314-675-0470,
Ultimate Realty,
Susan Gerling 314-220-5634,
Ultimate Realty
Source: MARIS,MLS#: 26021595 Originating MLS: St. Charles County Association of REALTORS
Originating MLS: St. Charles County Association of REALTORSFacts & features
Interior
Bedrooms & bathrooms
- Bedrooms: 2
- Bathrooms: 1
- Full bathrooms: 1
- Main level bathrooms: 1
- Main level bedrooms: 2
Heating
- Forced Air, Natural Gas
Cooling
- Central Air, Electric
Features
- Basement: Partially Finished,Full
- Has fireplace: No
Interior area
- Total structure area: 982
- Total interior livable area: 982 sqft
- Finished area above ground: 982
Property
Parking
- Total spaces: 1
- Parking features: Garage - Attached
- Attached garage spaces: 1
Features
- Levels: One
Lot
- Size: 6,599 Square Feet
- Features: Back Yard, Front Yard, Level
Details
- Parcel number: 12F320710
- Special conditions: Short Sale
Construction
Type & style
- Home type: SingleFamily
- Architectural style: Ranch,Traditional
- Property subtype: Single Family Residence
Materials
- Brick
Condition
- Year built: 1950
Utilities & green energy
- Electric: Ameren
- Sewer: Public Sewer
- Water: Public
- Utilities for property: Electricity Connected, Natural Gas Connected, Sewer Connected, Water Connected
Community & HOA
Community
- Subdivision: Hathaway Hills 5
HOA
- Has HOA: No
Location
- Region: Saint Louis
Financial & listing details
- Price per square foot: $84/sqft
- Tax assessed value: $113,300
- Annual tax amount: $2,275
- Date on market: 4/10/2026
- Cumulative days on market: 133 days
- Listing terms: Cash,Conventional
- Electric utility on property: Yes
Estimated market value
Not available
Estimated sales range
Not available
$1,245/mo
Price history
| Date | Event | Price |
|---|---|---|
| 8/20/2026 | Listed for sale | $82,000$84/sqft |
Source:  MARIS #26021595 Report a problem MARIS #26021595 Report a problem | ||
| 8/1/2026 | Listing removed | $82,000$84/sqft |
Source: MARIS #26021595 Report a problem | ||
| 4/10/2026 | Listed for sale | $82,000+156.3%$84/sqft |
Source: MARIS #26021595 Report a problem | ||
| 4/22/2020 | Sold | -- |
Source: MARIS #20018565 Report a problem | ||
| 3/27/2020 | Pending sale | $32,000$33/sqft |
Source: Gateway Realty Solutions #20018565 Report a problem | ||
| 3/22/2020 | Listed for sale | $32,000$33/sqft |
Source: Gateway Realty Solutions #20018565 Report a problem | ||
| 2/12/2020 | Sold | -- |
Source: Public Record Report a problem | ||
Public tax history
| Year | Property taxes | Tax assessment |
|---|---|---|
| 2025 | $2,275 -3.1% | $21,530 +5.3% |
| 2024 | $2,349 +1.2% | $20,450 |
| 2023 | $2,320 +38.5% | $20,450 +73.9% |
| 2022 | $1,675 +0.9% | $11,760 |
| 2021 | $1,660 +32.9% | $11,760 +22.5% |
| 2020 | $1,249 -4.8% | $9,600 |
| 2019 | $1,312 | $9,600 -1.3% |
| 2018 | $1,312 | $9,730 |
| 2017 | $1,312 +3.4% | $9,730 +12.7% |
| 2016 | $1,268 +11% | $8,630 |
| 2015 | $1,142 | $8,630 -9.7% |
| 2014 | $1,142 -0.3% | $9,560 |
| 2013 | $1,145 | $9,560 -25.7% |
| 2012 | -- | $12,860 |
| 2011 | -- | $12,860 -7.4% |
| 2010 | $1,398 +7.7% | $13,890 |
| 2009 | $1,299 -4.4% | $13,890 -7% |
| 2008 | $1,359 +10.8% | $14,930 |
| 2007 | $1,226 | $14,930 +17.5% |
| 2006 | $1,226 +2.3% | $12,710 |
| 2005 | $1,199 +10.6% | $12,710 +35.5% |
| 2003 | $1,084 +4% | $9,380 -11.2% |
| 2002 | $1,042 +13% | $10,560 |
| 2001 | $922 | $10,560 |
Find assessor info on the county website
Monthly payment
Est. payment
Payment breakdown
Explore the cost of this home by adjusting the details. Changes won't be saved.Climate risks
Neighborhood: 63137
Nearby schools
Schools provided by the listing agent
- Elementary: Danforth Elem.
- Middle: R. G. Central Middle
- High: Riverview Gardens Sr. High
Source: MARIS. This data may not be complete. We recommend contacting the local school district to confirm school assignments for this home.
Similar homes
- $90,0003 bd1 ba1.2k sqft1082 Fontaine Pl, Saint Louis, MO 63137For Sale
 MLS ID #26023640, Mark Fowler, Gateway Realty Solutions. MARIS
 - $--3 bd2 ba912 sqft9943 Gloucester Dr, Saint Louis, MO 63137Auction
 Auction.com 1
 - $74,9002 bd1 ba992 sqft10154 Coburg Lands Dr, Saint Louis, MO 63137For Sale
 MLS ID #26052097, Vicki J Testerman, Mainstay Brokerage, LLC. MARIS
 - $79,0003 bd2 ba1.1k sqft112 Dundee Cir, Saint Louis, MO 63137For Sale
 MLS ID #26056146, Val Sullivan, DCK International, LLC. MARIS
 - $75,0003 bd1 ba872 sqft9659 Diamond Dr, Saint Louis, MO 63137For SaleMLS ID #26043494, Michael Berra, Berra Commercial Real Estate LLC. MARIS
- $87,5003 bd1 ba854 sqft416 Caithness Rd, Saint Louis, MO 63137For SaleMLS ID #26043553, Shelby Hall, Elevate Realty, LLC. MARIS
- $110,0003 bd1 ba962 sqft944 Lebon Dr, Saint Louis, MO 63137For SaleMLS ID #26051656, Jaden Barr, Keller Williams Chesterfield. MARIS
- $90,0003 bd1 ba974 sqft244 Presley Dr, Saint Louis, MO 63137For SaleMLS ID #26043431, Michael Berra, Berra Commercial Real Estate LLC. MARIS
- $89,9003 bd1 ba1.3k sqft233 Habecking Dr, Saint Louis, MO 63137For SaleMLS ID #26008234, Kati A Underwood, Equity Missouri LLC. MARIS
- $75,0002 bd1 ba832 sqft2504 Mary Ave, Saint Louis, MO 63136For SaleMLS ID #26043478, Michael Berra, Berra Commercial Real Estate LLC. MARIS
- $85,0003 bd1 ba1k sqft10324 Royal Dr, Saint Louis, MO 63136AuctionMLS ID #26028952, Mark Fowler, Gateway Realty Solutions. MARIS
- $65,0003 bd1 ba844 sqft201 Estridge Rd, Saint Louis, MO 63137For SaleMLS ID #26047493, Stacy L Clark, BHHS Select Properties. MARIS
- $89,0002 bd1 ba912 sqft4709 Fletcher St, Saint Louis, MO 63121For SaleMLS ID #26055950, Jay Q Rios, Rivers Realty. MARIS
- $85,0002 bd1 ba750 sqft8372 College Ave, Saint Louis, MO 63136For SaleMLS ID #26044485, Joy J Dookhu, Joyful Homes Realty Incorporated. MARIS
- $94,9003 bd1 ba927 sqft220 Roderick Dr, Saint Louis, MO 63137For SaleMLS ID #26020321, Matt J Guignon, Invest St. Louis. MARIS
- $122,0003 bd1 ba640 sqft2543 Shannon Ave, Saint Louis, MO 63136For SaleMLS ID #26057988, Krista Hartmann, RE/MAX Results. MARIS
- $72,0002 bd1 ba922 sqft5240 Helen Ave, Saint Louis, MO 63136For SaleMLS ID #26030170, Miranda Hedrick, Gateway Real Estate. MARIS
- $110,0003 bd1 ba1.1k sqft9758 Diamond Dr, Saint Louis, MO 63137For SaleMLS ID #26019715, Kelley S Hoffman, Provident Property Management LLC. MARIS
