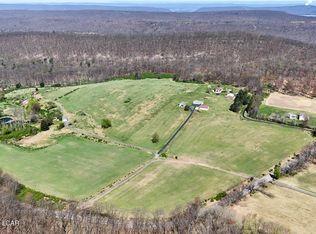
A once-in-a-generation opportunity to own a sweeping 144± acre landscape crowned by a historic 1860 farmhouse. Lovingly maintained and thoughtfully updated over the years, the home blends timeless character with everyday comfort. The land is the true showpiece: rolling open fields, mature woodlands, and scenic creek frontage deliver privacy, recreation, and endless possibility, whether you envision a private estate, a working farm, or a weekend retreat. Original outbuildings, including a classic smokehouse, add to the property's rich heritage. Acreage, history, and natural beauty of this caliber rarely come to market. Showings begin July 19th.
For sale
$1,500,000
9244 Sycamore Dr, Catawissa, PA 17820
3beds
2,160sqft
:
Get pre-qualified$9,195/mo
Single Family Residence
Built in 1860
144 Acres Lot
$-- Zestimate®
$694/sqft
$-- HOA
What's special
- 15 days |
- 1,743 |
- 71 |
Zillow last checked:
Listing updated:
Listed by:
Amanda L Orzolek 570-546-2231,
THE LAND AND RESIDENTIAL CONNECTION 570-546-2231
Source: CSVBOR,MLS#: C-1858
Facts & features
Interior
Bedrooms & bathrooms
- Bedrooms: 3
- Bathrooms: 2
- Full bathrooms: 1
- 1/2 bathrooms: 1
Primary bedroom
- Level: Second
- Area: 224 Square Feet
- Dimensions: 16.00 x 14.00
Bedroom 2
- Level: Second
- Area: 126 Square Feet
- Dimensions: 18.00 x 7.00
Bedroom 3
- Level: Second
- Area: 150 Square Feet
- Dimensions: 15.00 x 10.00
Bathroom
- Level: First
- Area: 25 Square Feet
- Dimensions: 5.00 x 5.00
Bathroom
- Level: Second
- Area: 99 Square Feet
- Dimensions: 11.00 x 9.00
Breakfast room
- Level: First
- Area: 120 Square Feet
- Dimensions: 15.00 x 8.00
Dining room
- Level: First
- Area: 198 Square Feet
- Dimensions: 18.00 x 11.00
Kitchen
- Level: First
- Area: 225 Square Feet
- Dimensions: 15.00 x 15.00
Living room
- Level: First
- Area: 288 Square Feet
- Dimensions: 18.00 x 16.00
Appliances
- Included: Dishwasher, Microwave, Refrigerator, Stove/Range, Dryer, Washer
- Laundry: Laundry Hookup
Features
- Doors: Storm Door(s)
- Basement: Block,Stone
Interior area
- Total structure area: 2,160
- Total interior livable area: 2,160 sqft
- Finished area above ground: 2,160
- Finished area below ground: 0
Property
Parking
- Total spaces: 2
- Parking features: 2 Car
- Details: Multiple
Features
- Levels: Two
- Stories: 2
- Patio & porch: Porch, Deck
Lot
- Size: 144 Acres
- Dimensions: 144 +/- Acres
- Topography: See Remarks
Details
- Additional structures: Shed(s)
- Parcel number: 090600400000
- Zoning: Forest & RA
- Zoning description: See Remarks
Construction
Type & style
- Home type: SingleFamily
- Property subtype: Single Family Residence
Materials
- Aluminum, Brick
- Foundation: None
- Roof: Shingle
Condition
- New construction: No
- Year built: 1860
Utilities & green energy
- Water: Well
Community & HOA
Community
- Features: Stream, Waterfront Property
- Security: Security System
- Subdivision: 0-None
Location
- Region: Catawissa
Financial & listing details
- Price per square foot: $694/sqft
- Tax assessed value: $32,491
- Annual tax amount: $2,741
- Date on market: 7/19/2026
Estimated market value
Not available
Estimated sales range
Not available
Not available
Price history
| Date | Event | Price |
|---|---|---|
| 7/19/2026 | Listed for sale | $1,500,000$694/sqft |
Source: CSVBOR #C-1858 Report a problem | ||
Public tax history
| Year | Property taxes | Tax assessment |
|---|---|---|
| 2025 | $5,417 +3.1% | $64,573 |
| 2024 | $5,255 +11% | $64,573 |
| 2023 | $4,735 +2.8% | $64,573 |
| 2022 | $4,604 +3.5% | $64,573 |
| 2021 | $4,449 +5.6% | $64,573 |
| 2020 | $4,212 +2.4% | $64,573 |
| 2019 | $4,112 +1.1% | $64,573 |
| 2018 | $4,067 | $64,573 |
| 2017 | -- | $64,573 |
| 2016 | -- | $64,573 0% |
| 2015 | -- | $64,596 |
| 2014 | -- | $64,596 +0.7% |
| 2013 | -- | $64,144 |
| 2012 | -- | $64,144 |
| 2011 | -- | $64,144 |
| 2010 | -- | $64,144 |
| 2009 | -- | $64,144 |
| 2008 | -- | $64,144 |
| 2007 | -- | $64,144 |
| 2006 | -- | $64,144 |
| 2005 | -- | $64,144 |
| 2004 | -- | $64,144 |
| 2003 | -- | $64,144 |
| 2002 | -- | $64,144 |
| 2000 | -- | $64,144 |
Find assessor info on the county website
Monthly payment
Est. payment
Payment breakdown
Explore the cost of this home by adjusting the details. Changes won't be saved.Climate risks
Neighborhood: 17820
Nearby schools
GreatSchools rating
- 5/10Hartman El CenterGrades: K-4Distance: 5 mi
- 7/10Southern Columbia Middle SchoolGrades: 5-8Distance: 5 mi
- 7/10Southern Columbia High SchoolGrades: 9-12Distance: 5.1 mi
Schools provided by the listing agent
- District: Southern Columbia
Source: CSVBOR. This data may not be complete. We recommend contacting the local school district to confirm school assignments for this home.
- $5,022-- bd-- ba320 sqft9284B Sycamore Dr, Catawissa, PA 17820Off Market
- $28,380-- bd-- ba784 sqft251 Mountain Rd, Catawissa, PA 17820Off Market
- $7,4512.7 Acres9284B Sycamore Dr, Catawissa, PA 17820Off Market
- $392,500-- bd-- ba1.5k sqft521 Riverhill Dr, Catawissa, PA 17820Off Market
- $306,0003 bd2 ba2k sqft283 Mountain Rd, Catawissa, PA 17820Off Market
- $286,400-- bd-- ba2k sqft283 Mountain Rd, Catawissa, PA 17820Off Market
- $353,300-- bd-- ba2.7k sqft392 Riverhill Dr, Catawissa, PA 17820Off Market
- $274,300-- bd-- ba1.2k sqft526 Riverhill Dr, Catawissa, PA 17820Off Market
A local agent can set up tours, give advice and negotiate with sellers.
Similar homes
- $1,600,0003 bd2 ba2.4k sqft19 Reisenweaver Ln, Sugarloaf, PA 18249For Sale
 MLS ID #26-445, Gerald Palermo, Lewith & Freeman, Drums. Luzerne County AOR
 - $785,0004 bd3 ba2.9k sqft77 Riverhill Dr, Bloomsburg, PA 17815For Sale
 MLS ID #C-1811, Amanda L Orzolek, THE LAND AND RESIDENTIAL CONNECTION. CSVBOR
 - $785,0004 bd4 ba3.1k sqft86 Sunset Dr, Danville, PA 17821For Sale
 MLS ID #C-1377, DREW SASSAMAN, VILLAGER REALTY, INC. - DANVILLE. CSVBOR
 - $805,0003 bd4 ba2k sqft129 Kinney Hill Rd, Stillwater, PA 17878For Sale
 MLS ID #C-992, Carey Smith, CENTURY 21 COVERED BRIDGES REALTY. CSVBOR
 - $799,0004 bd5 ba2.9k sqft9 Erin Dr, Danville, PA 17821For SaleMLS ID #20-102262, CORY POTICHER, VILLAGER REALTY, INC. - DANVILLE. CSVBOR
- $819,9004 bd3 ba2.7k sqft1429 Captain Bloom Rd, Sunbury, PA 17801For SaleMLS ID #C-501, DREW SASSAMAN, VILLAGER REALTY, INC. - DANVILLE. CSVBOR
- $799,0003 bd3 ba2.9k sqft615 Frosty Valley Rd, Danville, PA 17821For SaleMLS ID #C-1230, MEGAN SCHERER, KELLER WILLIAMS REAL ESTATE. CSVBOR
