A rare custom-built (2009) log home on 3.4 private, wooded acres, minutes from Bloomsburg and Berwick. Step inside to a light-filled open floor plan with soaring 23-ft vaulted ceilings, bright windows with dramatic views, and recessed lighting throughout. The gourmet kitchen forms the heart of the home -- granite counters, a center island with bar seating, stainless steel appliances, and walk-in pantry. The inviting family room is warmed by a floor-to-ceiling stone fireplace and open to a lovely dining area.
The main-level primary suite provides a private retreat with its own fireplace, custom-tiled walk-in shower, a spacious walk-in closet, and direct porch entry. Upstairs offers three more bedrooms, a full bath, a dedicated office nook, and a versatile loft perfect for a game room or media space.
Outside, enjoy a full wrap-around porch, spacious grounds for games, gardening and beauty, surrounded by woods, a patio with firepit, and an an oversized 3-car attached garage.
Comfort and efficiency are built in: main-level laundry adds everyday ease, a storage room on each floor, a fully paid 15kW solar system covers the home's electric for near-zero energy bills, plus radiant floor heat and central air under a durable metal roof. Service includes private well and septic with 200+ amp service. Southern Columbia Area School District.
Homes like this rarely come to market: peaceful, secluded, great views, with modern conveniences in a great location! Call Amanda Orzolek at (570)546-2231 for more information!
Pending
$785,000
77 Riverhill Dr, Bloomsburg, PA 17815
4beds
2,973sqft
Single Family Residence
Built in 2013
3.4 Acres Lot
$-- Zestimate®
$264/sqft
$-- HOA
What's special
- 57 days
- 279
- 7
Likely to sell faster than
Zillow last checked:
Listing updated:
Listed by:
Amanda L Orzolek 570-546-2231,
THE LAND AND RESIDENTIAL CONNECTION 570-546-2231
Source: CSVBOR,MLS#: C-1811
Facts & features
Interior
Bedrooms & bathrooms
- Bedrooms: 4
- Bathrooms: 3
- Full bathrooms: 2
- 1/2 bathrooms: 1
- Main level bedrooms: 1
Primary bedroom
- Level: First
- Area: 270 Square Feet
- Dimensions: 15.00 x 18.00
Bedroom 2
- Level: Second
- Area: 150 Square Feet
- Dimensions: 15.00 x 10.00
Bedroom 3
- Level: Second
- Area: 100 Square Feet
- Dimensions: 10.00 x 10.00
Bedroom 4
- Level: Second
- Area: 143 Square Feet
- Dimensions: 13.00 x 11.00
Primary bathroom
- Level: First
- Area: 80 Square Feet
- Dimensions: 8.00 x 10.00
Bathroom
- Level: First
- Area: 21 Square Feet
- Dimensions: 3.00 x 7.00
Bathroom
- Level: Second
- Area: 70 Square Feet
- Dimensions: 7.00 x 10.00
Other
- Level: Second
- Area: 112 Square Feet
- Dimensions: 16.00 x 7.00
Dining area
- Level: First
- Area: 204 Square Feet
- Dimensions: 17.00 x 12.00
Kitchen
- Level: First
- Area: 221 Square Feet
- Dimensions: 17.00 x 13.00
Living room
- Level: First
- Area: 416 Square Feet
- Dimensions: 16.00 x 26.00
Loft
- Level: Second
- Area: 297 Square Feet
- Dimensions: 27.00 x 11.00
Office
- Level: Second
- Area: 49 Square Feet
- Dimensions: 7.00 x 7.00
Utility room
- Level: First
- Area: 100 Square Feet
- Dimensions: 10.00 x 10.00
Heating
- Heat Pump
Cooling
- Central Air
Appliances
- Included: Dishwasher, Microwave, Refrigerator, Stove/Range
- Laundry: Laundry Hookup
Features
- Ceiling Fan(s), Walk-In Closet(s)
- Basement: Concrete,None
- Has fireplace: Yes
Interior area
- Total structure area: 3,010
- Total interior livable area: 2,973 sqft
- Finished area above ground: 2,973
- Finished area below ground: 0
Property
Parking
- Total spaces: 3
- Parking features: 3 Car, Garage Door Opener
- Has attached garage: Yes
- Details: Multiple
Features
- Levels: Two
- Stories: 2
- Patio & porch: Porch, Patio
Lot
- Size: 3.4 Acres
- Dimensions: 3.40 acres
- Topography: No
Details
- Parcel number: 09 10 00401,000
- Zoning: Forest
Construction
Type & style
- Home type: SingleFamily
- Property subtype: Single Family Residence
Materials
- Log
- Roof: Metal
Condition
- New construction: No
- Year built: 2013
Utilities & green energy
- Electric: 200+ Amp Service
- Sewer: Mound Septic
- Water: Well
Community & HOA
Community
- Features: View
- Subdivision: 0-None
HOA
- Has HOA: No
Location
- Region: Bloomsburg
Financial & listing details
- Price per square foot: $264/sqft
- Tax assessed value: $81,331
- Annual tax amount: $6,863
- Date on market: 7/10/2026
- Exclusions: washer/dryer
Estimated market value
Not available
Estimated sales range
Not available
Not available
Price history
| Date | Event | Price |
|---|---|---|
| 7/31/2026 | Pending sale | $785,000$264/sqft |
Source: CSVBOR #C-1811 Report a problem | ||
| 7/10/2026 | Listed for sale | $785,000+9.8%$264/sqft |
Source: CSVBOR #C-1811 Report a problem | ||
| 7/7/2025 | Sold | $715,000-4.7%$240/sqft |
Source:  Bright MLS #PACO2000444 Report a problem Bright MLS #PACO2000444 Report a problem | ||
| 7/3/2025 | Pending sale | $750,000$252/sqft |
Source: Bright MLS #PACO2000444 Report a problem | ||
| 5/5/2025 | Price change | $750,000-5.7%$252/sqft |
Source: Bright MLS #PACO2000444 Report a problem | ||
| 3/26/2025 | Listed for sale | $795,000+6%$267/sqft |
Source: Bright MLS #PACO2000444 Report a problem | ||
| 5/31/2023 | Sold | $750,000-3.2%$252/sqft |
Source: Bright MLS #PACO2000172 Report a problem | ||
| 5/24/2023 | Pending sale | $775,000$261/sqft |
Source: Bright MLS #PACO2000172 Report a problem | ||
| 5/9/2023 | Contingent | $775,000$261/sqft |
Source: Bright MLS #PACO2000172 Report a problem | ||
| 4/20/2023 | Listed for sale | $775,000+2.4%$261/sqft |
Source: Bright MLS #PACO2000172 Report a problem | ||
| 12/27/2022 | Listing removed | -- |
Source: Owner Report a problem | ||
| 9/12/2022 | Listed for sale | $757,000+4.4%$255/sqft |
Source: Owner Report a problem | ||
| 11/9/2021 | Listing removed | $725,000$244/sqft |
Source: Bright MLS #PACO2000008 Report a problem | ||
| 8/2/2021 | Listed for sale | $725,000$244/sqft |
Source: Bright MLS #PACO2000008 Report a problem | ||
Public tax history
| Year | Property taxes | Tax assessment |
|---|---|---|
| 2025 | $6,822 +3.1% | $81,330 |
| 2024 | $6,619 +11% | $81,330 |
| 2023 | $5,964 +2.8% | $81,330 |
| 2022 | $5,799 +3.5% | $81,330 |
| 2021 | $5,604 | $81,330 |
Find assessor info on the county website
Monthly payment
Est. payment
Payment breakdown
Explore the cost of this home by adjusting the details. Changes won't be saved.Climate risks
Neighborhood: 17815
Nearby schools
Schools provided by the listing agent
- District: Southern Columbia
Source: CSVBOR. This data may not be complete. We recommend contacting the local school district to confirm school assignments for this home.
Similar homes
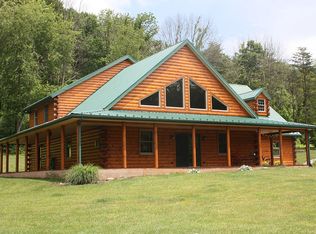
- $629,5004 bd4 ba2.7k sqft11 Steeplechase Dr, Bloomsburg, PA 17815For Sale
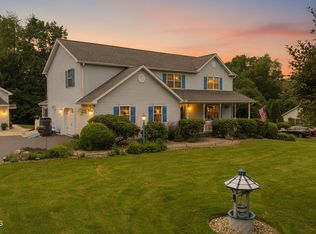 MLS ID #C-1836, Carey Smith, CENTURY 21 COVERED BRIDGES REALTY. CSVBOR
 - $659,0003 bd2 ba3.2k sqft215 Colonial Ave, Bloomsburg, PA 17815For Sale
 MLS ID #C-1995, R. CLAYTON Clayton KILE, KEY PARTNERS REALTY, LLC. CSVBOR
 - $550,0004 bd4 ba2.5k sqft74 Brentwood Cir, Bloomsburg, PA 17815For Sale
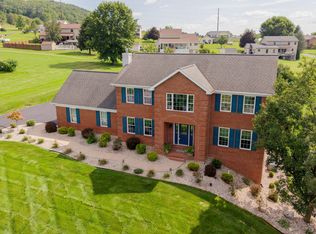 MLS ID #C-2290, Carey Smith, CENTURY 21 COVERED BRIDGES REALTY. CSVBOR
 - $615,0005 bd4 ba3k sqft7095 Scenic Knolls Dr, Bloomsburg, PA 17815For Sale
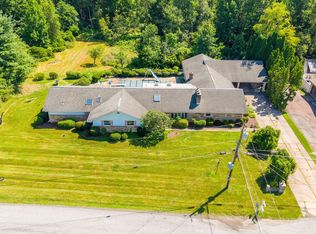 MLS ID #C-1991, SUSAN L BARCHIK, CENTURY 21 COVERED BRIDGES REALTY. CSVBOR
 - $429,9004 bd3 ba1.9k sqft2673 Old Berwick Rd, Bloomsburg, PA 17815New Construction
 MLS ID #PACO2000788, Mr. Derek Greene, The Greene Realty Group. Bright MLS
 - $499,0004 bd3 ba3k sqft1025 Bloom Rd, Danville, PA 17821For SaleMLS ID #PAMN2000448, Nicolette Wayand, TEU Real Estate Corporation. Bright MLS
