Step into luxury living with this beautiful custom built 4 bedroom, 5 bathroom home, perfectly situated in one of the area's most desirable neighborhoods. Thoughtfully designed and impeccably maintained, this residence offering over 3700 of sq ft of finished living space, blends high end craftsmanship with everyday comfort.
Inside, you'll find an open, light filled layout featuring spacious living areas, elegant finishes, and a seamless flow ideal for both entertaining and daily living. The primary bedroom has been upgraded with brand new hardwood flooring, adding warmth, style, and a touch of modern luxury. Throughout the home, generous bedrooms and plenty of bathrooms create a retreat like feel. The fully finished basement offers even more living space perfect, complete with a cozy fireplace - for movie nights, gatherings, or a private home getaway. Step outside to your own personal oasis. The beautifully landscaped backyard showcases a sparkling outdoor pool, creating the ultimate space for summer relaxation and entertaining. With its premium location, custom details, and exceptional amenities, this home delivers the lifestyle you've been dreaming of.
For sale
$799,000
9 Erin Dr, Danville, PA 17821
4beds
2,915sqft
:
Get pre-qualified$5,025/mo
Single Family Residence
Built in 2004
0.85 Acres Lot
$772,300 Zestimate®
$274/sqft
$-- HOA
What's special
Elegant finishesBeautifully landscaped backyardSparkling outdoor poolOpen light filled layoutGenerous bedrooms
- 214 days |
- 579 |
- 11 |
Zillow last checked:
Listing updated:
Listed by:
CORY POTICHER 570-275-8440,
VILLAGER REALTY, INC. - DANVILLE 570-275-8440
Source: CSVBOR,MLS#: 20-102262
Facts & features
Interior
Bedrooms & bathrooms
- Bedrooms: 4
- Bathrooms: 5
- Full bathrooms: 2
- 3/4 bathrooms: 2
- 1/2 bathrooms: 1
Primary bedroom
- Level: Second
- Area: 255.78 Square Feet
- Dimensions: 17.40 x 14.70
Bedroom 2
- Level: Second
- Area: 165.12 Square Feet
- Dimensions: 12.90 x 12.80
Bedroom 3
- Level: Second
- Area: 151.2 Square Feet
- Dimensions: 12.60 x 12.00
Bedroom 4
- Level: Second
- Area: 237.9 Square Feet
- Dimensions: 19.50 x 12.20
Primary bathroom
- Level: Second
- Area: 146.74 Square Feet
- Dimensions: 14.11 x 10.40
Bathroom
- Level: First
- Area: 30.15 Square Feet
- Dimensions: 5.90 x 5.11
Bathroom
- Level: Second
Bathroom
- Level: Second
Bathroom
- Level: Basement
Breakfast room
- Level: First
- Area: 169.32 Square Feet
- Dimensions: 14.11 x 12.00
Dining room
- Level: First
- Area: 196.54 Square Feet
- Dimensions: 16.11 x 12.20
Family room
- Level: First
- Area: 325.89 Square Feet
- Dimensions: 21.30 x 15.30
Foyer
- Level: First
- Area: 182.21 Square Feet
- Dimensions: 13.70 x 13.30
Kitchen
- Level: First
- Area: 142.55 Square Feet
- Dimensions: 10.11 x 14.10
Laundry
- Level: First
- Area: 91.72 Square Feet
- Dimensions: 14.11 x 6.50
Living room
- Level: First
- Area: 257.16 Square Feet
- Dimensions: 18.11 x 14.20
Office
- Level: Basement
- Area: 116.6 Square Feet
- Dimensions: 11.00 x 10.60
Other
- Level: Basement
- Area: 257.16 Square Feet
- Dimensions: 18.11 x 14.20
Rec room
- Level: Basement
- Area: 356.98 Square Feet
- Dimensions: 25.30 x 14.11
Storage room
- Level: Basement
- Area: 411.81 Square Feet
- Dimensions: 15.90 x 25.90
Heating
- Natural Gas
Cooling
- Central Air
Appliances
- Included: Dishwasher, Disposal, Microwave, Refrigerator, Stove/Range, Dryer, Washer
- Laundry: Laundry Hookup
Features
- Ceiling Fan(s), Walk-In Closet(s)
- Flooring: Hardwood
- Basement: Block,Heated,Exterior Entry,Walk Out/Daylight
Interior area
- Total structure area: 2,915
- Total interior livable area: 2,915 sqft
- Finished area above ground: 2,915
- Finished area below ground: 795
Property
Parking
- Total spaces: 3
- Parking features: 3 Car, Garage Door Opener
- Has garage: Yes
- Details: 3
Features
- Levels: Two
- Stories: 2
- Patio & porch: Porch, Deck
- Has private pool: Yes
- Pool features: In Ground
Lot
- Size: 0.85 Acres
- Dimensions: .85
- Topography: No
Details
- Additional structures: Shed(s)
- Parcel number: 6352130
- Zoning: MR
Construction
Type & style
- Home type: SingleFamily
- Property subtype: Single Family Residence
Materials
- Vinyl
- Foundation: None
- Roof: Shingle
Condition
- Year built: 2004
Utilities & green energy
- Electric: 200+ Amp Service
- Sewer: Public Sewer
- Water: Public
Community & HOA
Community
- Features: Paved Streets
- Subdivision: Deerfield
Location
- Region: Danville
Financial & listing details
- Price per square foot: $274/sqft
- Tax assessed value: $397,500
- Annual tax amount: $7,529
- Date on market: 12/22/2025
Estimated market value
$772,300
$734,000 - $811,000
$3,812/mo
Price history
| Date | Event | Price |
|---|---|---|
| 4/15/2026 | Price change | $799,000-3.6%$274/sqft |
Source: CSVBOR #20-102262 Report a problem | ||
| 12/22/2025 | Listed for sale | $829,000$284/sqft |
Source: CSVBOR #20-102262 Report a problem | ||
Public tax history
| Year | Property taxes | Tax assessment |
|---|---|---|
| 2025 | $7,301 +1.3% | $397,500 |
| 2024 | $7,206 +1.9% | $397,500 |
| 2023 | $7,073 | $397,500 |
| 2022 | $7,073 +5.2% | $397,500 |
| 2021 | $6,722 +0.8% | $397,500 |
| 2020 | $6,665 +4.6% | $397,500 |
| 2018 | $6,372 +189.9% | $397,500 |
| 2017 | $2,198 | $397,500 |
| 2016 | $2,198 | $397,500 |
| 2015 | $2,198 | $397,500 +3.9% |
| 2014 | -- | $382,400 |
| 2013 | -- | $382,400 |
| 2012 | -- | $382,400 |
| 2011 | -- | $382,400 |
| 2010 | -- | $382,400 |
Find assessor info on the county website
Monthly payment
Est. payment
Payment breakdown
Explore the cost of this home by adjusting the details. Changes won't be saved.Climate risks
Neighborhood: Mechanicsville
Nearby schools
GreatSchools rating
- NADanville Primary SchoolGrades: K-2Distance: 1.5 mi
- 6/10Danville Area Middle SchoolGrades: 6-8Distance: 2.2 mi
- 9/10Danville Area Senior High SchoolGrades: 9-12Distance: 1.6 mi
Schools provided by the listing agent
- District: Danville
Source: CSVBOR. This data may not be complete. We recommend contacting the local school district to confirm school assignments for this home.
- $552,1004 bd2 ba2.1k sqft17 Erin Dr, Danville, PA 17821Off Market
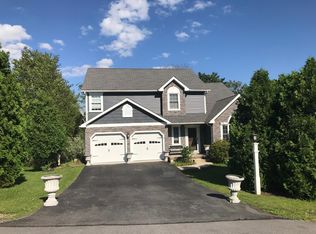
- $522,7003 bd2 ba1.9k sqft115 Kaseville Rd, Danville, PA 17821Off Market
- $459,7004 bd2 ba2.3k sqft117 Kaseville Rd, Danville, PA 17821Off Market
- $481,0004 bd3 ba2.4k sqft12 Fairview Dr, Danville, PA 17821Off Market
- $780,2004 bd3 ba3.3k sqft10 Erin Dr, Danville, PA 17821Off Market
- $767,8005 bd4 ba3.5k sqft25 Erin Dr, Danville, PA 17821Off Market
- $538,9004 bd3 ba2.7k sqft4 Erin Dr, Danville, PA 17821Off Market
- $617,0005 bd3 ba3.1k sqft987 Red Ln, Danville, PA 17821Off Market
A local agent can set up tours, give advice and negotiate with sellers.
Similar homes
- $785,0004 bd4 ba3.1k sqft86 Sunset Dr, Danville, PA 17821For Sale
 MLS ID #C-1377, DREW SASSAMAN, VILLAGER REALTY, INC. - DANVILLE. CSVBOR
 - $567,0005 bd3 ba3.1k sqft102 Kaseville Rd, Danville, PA 17821For Sale
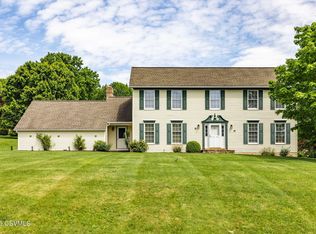 MLS ID #C-1393, JANETTE L. HAAS, VILLAGER REALTY, INC. - DANVILLE. CSVBOR
 - $659,9004 bd4 ba2.8k sqft37 Millwood Dr, Danville, PA 17821For Sale
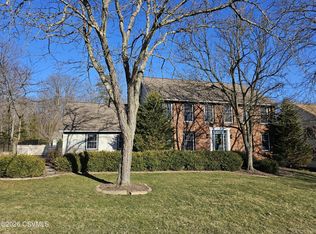 MLS ID #C-698, Pamela D Whitenight, VILLAGER REALTY, INC. - NORTHUMBERLAND. CSVBOR
 - $565,0004 bd3 ba2.3k sqft25 Wildwood Rd, Danville, PA 17821For Sale
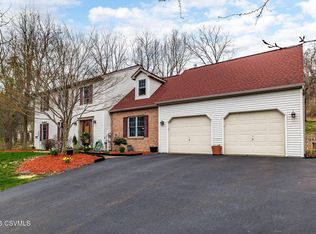 MLS ID #C-842, STEPHANIE K DiDOMENICO, VILLAGER REALTY, INC. - DANVILLE. CSVBOR
 - $649,0005 bd5 ba3.6k sqft14 Fairfield Ln, Danville, PA 17821For SaleMLS ID #20-101674, MONICA ROOT, VILLAGER REALTY, INC. - DANVILLE. CSVBOR
- $695,0004 bd3 ba3.5k sqft198 Liberty Valley Rd, Danville, PA 17821For SaleMLS ID #C-1466, STEPHANIE K DiDOMENICO, VILLAGER REALTY, INC. - DANVILLE. CSVBOR
- $799,0003 bd3 ba2.9k sqft615 Frosty Valley Rd, Danville, PA 17821For SaleMLS ID #C-1230, MEGAN SCHERER, KELLER WILLIAMS REAL ESTATE. CSVBOR
- $649,0004 bd4 ba2.7k sqft11 Steeplechase Dr, Bloomsburg, PA 17815For SaleMLS ID #C-1836, Carey Smith, CENTURY 21 COVERED BRIDGES REALTY. CSVBOR
- $449,0004 bd3 ba2.3k sqft787 Avenue D, Danville, PA 17821For SaleMLS ID #C-1839, MEGAN SCHERER, KELLER WILLIAMS REAL ESTATE. CSVBOR
- $785,0004 bd3 ba2.9k sqft77 Riverhill Dr, Bloomsburg, PA 17815For SaleMLS ID #C-1811, Amanda L Orzolek, THE LAND AND RESIDENTIAL CONNECTION. CSVBOR
- $499,0004 bd3 ba3k sqft1025 Bloom Rd, Danville, PA 17821For Sale
 MLS ID #PAMN2000448, Nicolette Wayand, TEU Real Estate Corporation. Bright MLS
 - $599,0003 bd3 ba2k sqft5 Panorama Dr, Danville, PA 17821For SaleMLS ID #C-1752, CHRISTINA S SABOLCHICK, BERKSHIRE HATHAWAY HOMESERVICES HODRICK REALTY-DANV. CSVBOR
- $495,0004 bd3 ba2.4k sqft34 Nada Ln, Danville, PA 17821For SaleMLS ID #C-973, TIFFANY PRICE, PRO Real Estate Services, Inc.. CSVBOR
- $599,0006 bd4 ba4.2k sqft633 Sunbury Rd, Danville, PA 17821For SaleMLS ID #C-1461, MONICA ROOT, VILLAGER REALTY, INC. - DANVILLE. CSVBOR
- $550,0005 bd2 ba3k sqft25 Blue School Rd, Danville, PA 17821For SaleMLS ID #C-1075, KRISTIN MIKITA PFLEEGOR, PRO Real Estate Services, Inc.. CSVBOR
- $399,9003 bd4 ba2.2k sqft362 Mount Zion Dr, Danville, PA 17821For SaleMLS ID #20-101346, JANET M HUMMER, VILLAGER REALTY, INC. - DANVILLE. CSVBOR
- $819,9004 bd3 ba2.7k sqft1429 Captain Bloom Rd, Sunbury, PA 17801For SaleMLS ID #C-501, DREW SASSAMAN, VILLAGER REALTY, INC. - DANVILLE. CSVBOR
- $784,9006 bd4 ba4.3k sqft65 Crestview Dr, Winfield, PA 17889For SaleMLS ID #C-1158, DOUGLAS A WERTZ, COLDWELL BANKER PENN ONE REAL ESTATE. CSVBOR
- $805,0003 bd4 ba2k sqft129 Kinney Hill Rd, Stillwater, PA 17878For SaleMLS ID #C-992, Carey Smith, CENTURY 21 COVERED BRIDGES REALTY. CSVBOR
- $765,0006 bd6 ba3k sqft369 Stadium Blvd, Lewisburg, PA 17837For SaleMLS ID #C-1927, JULIE ANN WILLIAMS, Iron Valley Real Estate North Central PA. CSVBOR
