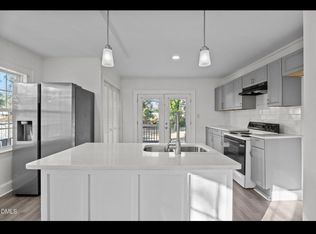
A little gem with a lot to love--offered at $195,000! From the beautiful covered front porch to the standout kitchen and bathrooms, 925 Branch Street brings modern style and thoughtful details together at an approachable price. Finishes with a custom-home feel give this home a distinctive touch, while the paved driveway adds everyday convenience. Enjoy a quiet moment on the front porch or unwind on the rear deck, with privacy fencing along the back of the property creating a sense of separation.
The kitchen and bathrooms deserve a closer look, and this is a home you'll want to experience in person to appreciate the details. Convenient access to shopping and downtown Rocky Mount adds to the appeal.
Let's explore the possibilities--your next words could be, ''I never thought I could own a home like this, and now it's mine.'' Down payment and closing cost assistance may be available to eligible buyers, subject to funding availability, buyer and property eligibility, and program approval. Come see what makes this home special--and explore what your next chapter could look like.
Professional Photos Coming Soon
New construction
Price cut: $15.1K (11/14)
$179,900
925 Branch Street, Rocky Mount, NC 27801
2beds
870sqft
Single Family Residence
Built in 2026
6,970 Square Feet Lot
$194,500 Zestimate®
$207/sqft
$-- HOA
What's special
Rear deckBeautiful covered front porchPaved drivewayStandout kitchen
- 54 days
- 167
- 7
Zillow last checked:
Listing updated:
Listed by:
Takyla Smith Hill 252-266-2369,
Key Realty Solutions
Source: Hive MLS,MLS#: 100605494 Originating MLS: Rocky Mount Area Association of Realtors
Facts & features
Interior
Bedrooms & bathrooms
- Bedrooms: 2
- Bathrooms: 2
- Full bathrooms: 2
Rooms
- Room types: Living Room, Laundry, Master Bedroom, Bedroom 2, Bathroom 1, Bathroom 2
Primary bedroom
- Level: First
- Dimensions: 12 x 12
Bedroom 2
- Level: First
- Dimensions: 10 x 10
Bathroom 1
- Level: First
- Dimensions: 82 x 68
Bathroom 2
- Level: First
- Dimensions: 78 x 6
Kitchen
- Level: First
- Dimensions: 13 x 10
Laundry
- Level: First
- Dimensions: 48 x 3
Living room
- Level: First
- Dimensions: 15 x 13
Heating
- Electric, Forced Air
Cooling
- Central Air, Ceiling Fan(s)
Appliances
- Included: Built-In Microwave, Refrigerator, Dishwasher, Electric Range
- Laundry: Dryer Hookup, Washer Hookup, Laundry Closet
Features
- Master Downstairs, Walk-in Closet(s), Vaulted Ceiling(s), Solid Surface, Kitchen Island, Ceiling Fan(s), Pantry, Walk-in Shower, Blinds/Shades, Eat-in Kitchen, Walk-In Closet(s)
- Flooring: LVT/LVP
- Basement: None
- Has fireplace: No
Interior area
- Total structure area: 870
- Total interior livable area: 870 sqft
Property
Parking
- Total spaces: 2
- Parking features: Concrete, No Garage
Accessibility
- Accessibility features: None
Features
- Levels: One
- Patio & porch: Covered, Deck, Front Porch
- Exterior features: None
- Fencing: Privacy,Partial
- View description: None
- Waterfront features: None
- Frontage type: See Remarks
Lot
- Size: 6,970 Square Feet
- Dimensions: 54 x 130 x 54 x 132
- Features: Corner Lot, Rectangular Lot
Details
- Parcel number: 375975645700
- Zoning: R6
- Special conditions: Standard
Construction
Type & style
- Home type: SingleFamily
- Property subtype: Single Family Residence
Materials
- Brick Veneer, Vinyl Siding, Wood Frame
- Foundation: Crawl Space
- Roof: Architectural Shingle
Condition
- New Construction
- New construction: Yes
- Year built: 2026
Utilities & green energy
- Sewer: Public Sewer
- Water: Public
- Utilities for property: Sewer Connected, Water Connected
Green energy
- Green verification: None
Community & HOA
Community
- Subdivision: Not In Subdivision
HOA
- Has HOA: No
Location
- Region: Rocky Mount
Financial & listing details
- Price per square foot: $207/sqft
- Tax assessed value: $48,225
- Annual tax amount: $728
- Date on market: 9/22/2026
- Cumulative days on market: 54 days
- Listing agreement: Exclusive Right To Sell
- Listing terms: Cash,Conventional,FHA,VA Loan
Estimated market value
$194,500
$185,000 - $204,000
$1,364/mo
Price history
| Date | Event | Price |
|---|---|---|
| 11/14/2026 | Price change | $179,900-7.7%$207/sqft |
Source:  Doorify MLS #10194259 Report a problem | ||
| 9/22/2026 | Listed for sale | $195,000+6400%$224/sqft |
Source:  Hive MLS #100605494 Report a problem | ||
| 7/18/2024 | Sold | $3,000-80%$3/sqft |
Source: Public Record Report a problem | ||
| 9/30/2005 | Sold | $15,000$17/sqft |
Source: Public Record Report a problem | ||
Public tax history
| Year | Property taxes | Tax assessment |
|---|---|---|
| 2025 | $63 | $48,225 +585% |
| 2024 | $63 +13.9% | $7,040 +20.8% |
| 2023 | $55 | $5,830 |
| 2022 | $55 | $5,830 |
| 2021 | $55 -42.3% | -- |
| 2020 | $95 | -- |
| 2019 | $95 | -- |
| 2018 | $95 -98.3% | -- |
| 2017 | $5,539 +6009.6% | -- |
| 2016 | $91 -81.3% | -- |
| 2015 | $485 -98.3% | -- |
| 2014 | $27,924 | -- |
| 2013 | -- | -- |
| 2012 | -- | -- |
| 2011 | -- | -- |
| 2010 | -- | -- |
Find assessor info on the county website
Monthly payment
Est. payment
Payment breakdown
Explore the cost of this home by adjusting the details. Changes won't be saved.Climate risks
Neighborhood: 27801
Nearby schools
Schools provided by the listing agent
- Elementary: DS Johnson
- Middle: Parker
- High: Southwest Edgecombe
Source: Hive MLS. This data may not be complete. We recommend contacting the local school district to confirm school assignments for this home.
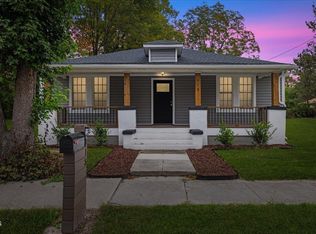
Similar homes
- $160,0003 bd2 ba1.2k sqft915 Branch St, Rocky Mount, NC 27801For Sale
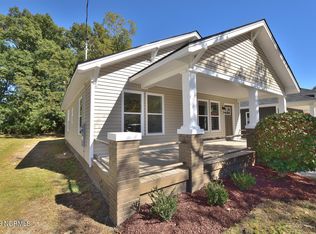
 MLS ID #10202353, Liliana Arellano Perez. Doorify MLS
- $189,9003 bd1 ba1.2k sqft816 School Street, Rocky Mount, NC 27801For Sale
 MLS ID #100613914, Michael L Allen, Boone, Hill, Allen & Ricks. Hive MLS
- $169,9003 bd2 ba1k sqft736 Lincoln Drive, Rocky Mount, NC 27801For Sale
 MLS ID #100599133, ARVELLE MOORE, MOORE REAL ESTATE MKTG INC. Hive MLS
- $164,9003 bd2 ba1k sqft1805 Duncan Drive, Rocky Mount, NC 27801For Sale
 MLS ID #100606394, Leslie Jackson Hudgins, Boone, Hill, Allen & Ricks. Hive MLS
- $179,9003 bd2 ba1k sqft1562 Harper St, Rocky Mount, NC 27801For SaleMLS ID #10201001, Mayra Mendoza. Doorify MLS
- $196,8003 bd2 ba1.3k sqft1400 Hargrove St, Rocky Mount, NC 27801For SaleMLS ID #10201272, Yessy Renderos Renderos. Doorify MLS
- $159,9003 bd1 ba1.1k sqft818 Long Avenue, Rocky Mount, NC 27801For SaleMLS ID #100604067, Sardavia Williams, United Real Estate Triangle. Hive MLS
- $155,0004 bd1 ba1.2k sqft909 Tyan Street, Rocky Mount, NC 27801For SaleMLS ID #100612021, Sardavia Williams, United Real Estate Triangle. Hive MLS
- $149,9003 bd2 ba1.1k sqft728 Salisbury Drive, Rocky Mount, NC 27801For SaleMLS ID #100605456, Stephanie Allen Webb, Boone, Hill, Allen & Ricks. Hive MLS
- $179,9003 bd2 ba1.1k sqft932 S Grace St, Rocky Mount, NC 27803For SaleMLS ID #10181680, Rod Al Haddad. Doorify MLS
- $140,0003 bd2 ba1.2k sqft1117 Brownview Drive, Rocky Mount, NC 27801For SaleMLS ID #100603409, Thomas Shoupe, Opendoor Brokerage LLC. Hive MLS
- $169,9002 bd1 ba1k sqft3365 Eastern Avenue, Rocky Mount, NC 27804For SaleMLS ID #100615861, Joyner Silk Team, Market Leader Realty, LLC.. Hive MLS
- $139,9003 bd2 ba1.2k sqft937 Redgate Avenue, Rocky Mount, NC 27801For SaleMLS ID #100592571, Beatrice D Murray, 1st Class Real Estate Legacy Partners. Hive MLS
- $179,0003 bd2 ba1.2k sqft853 Burton Street, Rocky Mount, NC 27803For SaleMLS ID #100554869, Muhammad Omer, Boone, Hill, Allen & Ricks. Hive MLS
- $209,9003 bd2 ba1.1k sqft101 Pickwick Court, Rocky Mount, NC 27801For SaleMLS ID #100610195, ARVELLE MOORE, MOORE REAL ESTATE MKTG INC. Hive MLS
- $140,0003 bd2 ba1.2k sqft913 Tyan Street, Rocky Mount, NC 27801For SaleMLS ID #100586679, Craig Tribus, Beycome Brokerage Realty LLC. Hive MLS
- $169,9003 bd2 ba1.2k sqft310 Braswell Street, Rocky Mount, NC 27804For SaleMLS ID #100599669, Zachary Bass, Keystone Realty, LLC. Hive MLS
- $185,0003 bd1 ba991 sqft1557 Cherry St, Rocky Mount, NC 27801For SaleMLS ID #10185082, Ronnie Thomas. Doorify MLS
- $149,9002 bd1 ba936 sqft167 Spaulding Dr, Rocky Mount, NC 27801For SaleMLS ID #10182146, Adele Walker. Doorify MLS
- $159,9993 bd2 ba1.2k sqft1201 York Street, Rocky Mount, NC 27803For SaleMLS ID #100587892, Craig Tribus, Beycome Brokerage Realty LLC. Hive MLS
