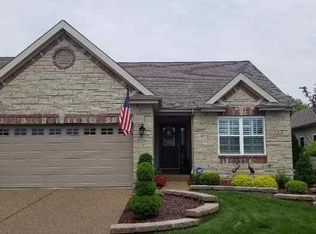
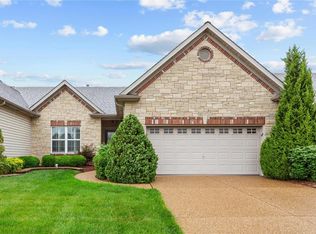

ONE-OF-A-KIND VILLA WITH EXCEPTIONAL ADA ACCESSIBILITY ENHANCEMENTS! Thoughtfully designed for comfortable, effortless living, this beautifully appointed O'Fallon villa combines stylish finishes with extensive accessibility improvements. The dramatic great room features soaring vaulted ceilings, beautiful flooring and a gas fireplace, flowing seamlessly into the dining area and impressive kitchen with custom cabinetry, solid-surface countertops, center island, walk-in pantry and breakfast area. The spacious main-level primary suite offers a walk-in closet and beautifully updated ADA-focused bath, while additional accessibility enhancements include ADA-accessible doorways throughout the home. Main-level laundry and an attached two-car garage add everyday convenience, while the full unfinished basement provides abundant storage and excellent potential for future expansion. Approximately 1,862 square feet on the main level provides generous living space while maintaining the ease and low-maintenance lifestyle of villa living. Enjoy the outdoors from the inviting screened-in deck, overlooking a beautifully landscaped garden area that creates a peaceful backdrop for morning coffee, relaxing or entertaining. From its soaring great room and beautifully appointed kitchen to its exceptional accessibility features and inviting outdoor living, 925 Daffodil Ridge Dr offers a rare combination of comfort, style, functionality and thoughtfully integrated ADA enhancements.
Active
Listed by: Trademark Real Estate, Inc • Rich M Loughridge • 636-541-3978
$435,000
925 Daffodil Ridge Dr, O'Fallon, MO 63366
2beds
1,862sqft
Single Family Residence
Built in 2006
-- sqft lot
$426,600 Zestimate®
$234/sqft
$355/mo HOA
What's special
Gas fireplaceAttached two-car garageInviting screened-in deckSolid-surface countertopsGenerous living spaceSpacious main-level primary suiteBeautiful flooring
- 13 days
- 445
- 37
Likely to sell faster than
Zillow last checked:
Listing updated:
Listed by:
Rich M Loughridge 636-541-3978,
Trademark Real Estate, Inc,
Steve G Snarzyk 314-210-1996,
Trademark Real Estate, Inc
Source: MARIS,MLS#: 26059838 Originating MLS: St. Charles County Association of REALTORS
Originating MLS: St. Charles County Association of REALTORSFacts & features
Interior
Bedrooms & bathrooms
- Bedrooms: 2
- Bathrooms: 2
- Full bathrooms: 2
- Main level bathrooms: 2
- Main level bedrooms: 2
Heating
- Forced Air
Cooling
- Ceiling Fan(s), Central Air
Appliances
- Included: Stainless Steel Appliance(s), Gas Cooktop, Dishwasher, Disposal, Dryer, Microwave, Built-In Electric Oven, Free-Standing Refrigerator, Washer
- Laundry: Laundry Room, Main Level
Features
- Ceiling Fan(s), Custom Cabinetry, Eat-in Kitchen, Entrance Foyer, Granite Counters, Kitchen Island, Open Floorplan, Pantry, Recessed Lighting, Separate Dining, Separate Shower, Smart Thermostat, Storage, Tub, Vaulted Ceiling(s), Walk-In Closet(s)
- Windows: Double Pane Windows, Insulated Windows, Screens, Tilt-In Windows
- Basement: Concrete,Full,Sump Pump
- Number of fireplaces: 1
- Fireplace features: Gas
Interior area
- Total structure area: 1,862
- Total interior livable area: 1,862 sqft
- Finished area above ground: 1,862
Video & virtual tour
Property
Parking
- Total spaces: 2
- Parking features: Garage - Attached
- Attached garage spaces: 2
Accessibility
- Accessibility features: Accessible Bedroom, Accessible Central Living Area, Accessible Closets, Accessible Common Area, Accessible Doors, Accessible Entrance, Accessible Full Bath, Accessible Hallway(s), Accessible Kitchen, Accessible Kitchen Appliances, Adaptable Bathroom Walls, Exterior Wheelchair Lift, Grip-Accessible Features
Features
- Levels: One
- Patio & porch: Composite, Covered, Deck, Front Porch, Screened
- Has view: Yes
- View description: Garden
Lot
- Features: Adjoins Common Ground, Back Yard
Details
- Parcel number: 20057973800182A.0000000
- Special conditions: Standard
Construction
Type & style
- Home type: SingleFamily
- Architectural style: Ranch,Traditional
- Property subtype: Single Family Residence
- Attached to another structure: Yes
Materials
- Brick Veneer, Stone Veneer, Vinyl Siding
- Foundation: Concrete Perimeter
- Roof: Architectural Shingle
Condition
- Updated/Remodeled
- New construction: No
- Year built: 2006
Utilities & green energy
- Electric: Single Phase
- Sewer: Public Sewer
- Water: Public
- Utilities for property: Cable Available, Electricity Connected, Natural Gas Connected, Sewer Connected, Water Connected
Community & HOA
Community
- Features: Pool, Tennis Court(s)
- Subdivision: Magnolia Village
HOA
- Has HOA: Yes
- Amenities included: Common Ground, Game Court Exterior, Pool
- Services included: Maintenance Grounds, Common Area Maintenance, Exterior Maintenance, Management, Pool
- HOA fee: $355 monthly
- HOA name: Magnolia Village
Location
- Region: Ofallon
Financial & listing details
- Price per square foot: $234/sqft
- Tax assessed value: $433,175
- Annual tax amount: $5,274
- Date on market: 9/16/2026
- Cumulative days on market: 13 days
- Listing terms: Cash,Conventional,VA Loan
- Ownership: Private
- Electric utility on property: Yes
- Road surface type: Concrete
Estimated market value
$426,600
$405,000 - $448,000
$2,131/mo
Price history
| Date | Event | Price |
|---|---|---|
| 9/16/2026 | Listed for sale | $435,000+38.1%$234/sqft |
Source:  MARIS #26059838 Report a problem MARIS #26059838 Report a problem | ||
| 12/16/2016 | Sold | -- |
Source: MARIS #16071281 Report a problem | ||
| 11/10/2016 | Pending sale | $314,900$169/sqft |
Source: Keller Williams - St. Charles, MO #16071281 Report a problem | ||
| 10/27/2016 | Price change | $314,900-3.1%$169/sqft |
Source: Keller Williams - St. Charles, MO #16071281 Report a problem | ||
| 10/12/2016 | Listed for sale | $325,000+8.4%$175/sqft |
Source: Keller Williams Realty West #16071281 Report a problem | ||
| 5/31/2016 | Sold | -- |
Source: MARIS #16004384 Report a problem | ||
| 2/12/2016 | Listing removed | $299,900$161/sqft |
Source: RE/MAX EDGE #16004384 Report a problem | ||
| 1/28/2016 | Listed for sale | $299,900$161/sqft |
Source: RE/MAX EDGE #16004384 Report a problem | ||
| 12/13/2006 | Sold | -- |
Source: Public Record Report a problem | ||
Public tax history
| Year | Property taxes | Tax assessment |
|---|---|---|
| 2025 | $5,274 +2.6% | $82,303 +5.6% |
| 2024 | $5,141 0% | $77,920 |
| 2023 | $5,143 +14% | $77,920 +22.6% |
| 2022 | $4,510 | $63,541 |
| 2021 | -- | $63,541 +8.2% |
| 2020 | -- | $58,719 |
| 2019 | $4,235 | $58,719 +6.8% |
| 2018 | $4,235 +1.1% | $54,968 |
| 2017 | $4,188 +6.5% | $54,968 +6.9% |
| 2016 | $3,932 +7.6% | $51,409 |
| 2015 | $3,656 +12.5% | $51,409 +14.4% |
| 2014 | $3,250 | $44,926 |
| 2013 | -- | $44,926 -0.1% |
| 2012 | -- | $44,960 -4% |
| 2011 | -- | $46,840 |
| 2010 | -- | $46,840 |
| 2009 | -- | $46,840 -14.4% |
| 2008 | -- | $54,730 +447.3% |
| 2007 | -- | $10,000 |
| 2006 | -- | -- |
| 2005 | -- | -- |
Find assessor info on the county website
Monthly payment
Est. payment
Payment breakdown
Explore the cost of this home by adjusting the details. Changes won't be saved.Climate risks
Neighborhood: 63366
Nearby schools
Schools provided by the listing agent
- Elementary: J.L. Mudd/Forest Park
- Middle: Ft. Zumwalt West Middle
- High: Ft. Zumwalt West High
Source: MARIS. This data may not be complete. We recommend contacting the local school district to confirm school assignments for this home.
Similar homes
- $450,0004 bd3 ba2.6k sqft944 Daffodil Ridge Dr, O'Fallon, MO 63366For Sale

 MLS ID #26047625, Theresa M Juenger, Coldwell Banker Realty - Gundaker. MARIS
 - $464,9004 bd4 ba2.7k sqft1597 Indian Springs Dr, O Fallon, MO 63366For Sale
 MLS ID #26056174, Tony L Myers, DRG - Delhougne Realty Group. MARIS
 - $429,0004 bd3 ba2.3k sqft225 Thorn Brook Dr, O'Fallon, MO 63366For Sale
 MLS ID #26045179, Tracy Mazuranic, Worth Clark Realty. MARIS
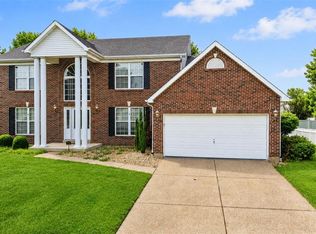
 - $415,0004 bd3 ba2.6k sqft305 Highgrove Place Dr, O'Fallon, MO 63366For Sale
 MLS ID #26051765, Kelli D Gorla, DRG - Delhougne Realty Group. MARIS
 - $395,0003 bd2 ba1.8k sqft1093 Renfrew Ln N, O'Fallon, MO 63366For SaleMLS ID #26057417, Alicia L Jackson, DRG - Delhougne Realty Group. MARIS
- $370,0003 bd3 ba2.1k sqft170 Autumn Chase Dr, O'Fallon, MO 63366For SaleMLS ID #26055138, Alli J Bilger, Hero Realty, LLC. MARIS
- $460,0004 bd4 ba2.3k sqft904 Hampshire Heath Dr, Dardenne Prairie, MO 63368For SaleMLS ID #26055484, Malori L Nguyen, Coldwell Banker Realty - Gundaker. MARIS
- $475,0002 bd3 ba2.2k sqft622 Cruden Bay Ct, Dardenne Prairie, MO 63368For SaleMLS ID #26056425, Regina Jett, Berkshire Hathaway HomeServices Select Properties. MARIS
- $434,9004 bd3 ba2.3k sqft1016 Lafayette Pl, Lake Saint Louis, MO 63367For SaleMLS ID #26047379, Holli E Hummelsheim, Coldwell Banker Realty - Gundaker. MARIS
- $320,0005 bd2 ba1.8k sqft1114 Patsy Ln, O'Fallon, MO 63366For SaleMLS ID #26057004, Cheryl D Wehde, Berkshire Hathaway HomeServices Select Properties. MARIS
- $409,0005 bd4 ba2.6k sqft211 Pearl Vista Dr, O'Fallon, MO 63366For SaleMLS ID #26037716, Myla Pradeep Kumar, Alexander Realty Inc. MARIS
- $339,9002 bd2 ba1.4k sqft11 Thoreau Ct, O'Fallon, MO 63366For SaleMLS ID #26036317, Michael Swaringim, Envision Realty. MARIS
- $410,0003 bd4 ba2.3k sqft2211 Eagle River Dr, Saint Paul, MO 63366For SaleMLS ID #26050368, Mickey M Deranja, Alexander Realty Inc. MARIS
- $425,0004 bd3 ba2.6k sqft1117 Spring Orchard Dr, O'Fallon, MO 63368For SaleMLS ID #26051259, Susan Hurley, Compass Realty Group. MARIS
- $359,9004 bd3 ba1.9k sqft59 E Homefield Point Ct, O'Fallon, MO 63366For SaleMLS ID #26048164, Sandy A Qumsieh, Worth Clark Realty. MARIS
- $435,5003 bd2 ba1.9k sqft492 Pleasant Breeze Dr, Wentzville, MO 63385For SaleMLS ID #26049633, Tom R Drake, Coldwell Banker Realty - Gundaker. MARIS
- $425,0004 bd3 ba2.3k sqft110 Antoinette Ter, Lake Saint Louis, MO 63367For SaleMLS ID #26037484, Diane M Kettering, Alexander Realty Inc. MARIS
- $425,0004 bd3 ba2.7k sqft603 Prairiegate Ct, Lake Saint Louis, MO 63367For SaleMLS ID #26055535, Courtney Adelsberger, Berkshire Hathaway HomeServices Select Properties. MARIS
- $389,0003 bd3 ba1.7k sqft526 Golden Leaf Ct, Lake Saint Louis, MO 63367For SaleMLS ID #26056335, Jeffrey L Harger, ReeceNichols Real Estate. MARIS
- $420,5003 bd4 ba2.7k sqft11 Towergate Ct, Lake Saint Louis, MO 63367For SaleMLS ID #26042129, Julie Sacco-Smith, Keller Williams Realty West. MARIS
