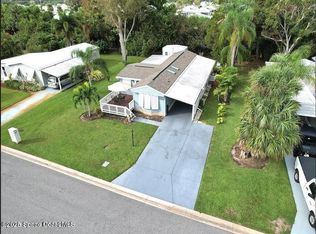
Welcome home to this beautiful 3-bed, 3-bath property tucked away on a quiet dead-end street in the established Tree Section of Barefoot Bay. Situated on an oversized lot, this well-maintained home features an open, inviting layout with an updated kitchen and bathrooms and multiple flexible living spaces. The bright Florida room with a mini-split is perfect for year-round enjoyment, while the screened lanai and covered carport enhance the relaxed Florida lifestyle.
Barefoot Bay residents enjoy a 750ft gated private fishing pier, 18-hole executive golf course, heated pools, pickleball, mini golf, and an active clubhouse. Conveniently located near great dining, medical and banking facilities, shopping, and waterfront restaurants, this home is ideal as a full-time residence, seasonal escape, or investment opportunity!
Under contract
$244,999
925 Evergreen St, Barefoot Bay, FL 32976
3beds
1,540sqft
Manufactured Home
Built in 1986
7,405 Square Feet Lot
$-- Zestimate®
$159/sqft
$-- HOA
What's special
Screened lanaiMultiple flexible living spacesOpen inviting layoutOversized lotQuiet dead-end streetUpdated kitchenCovered carport
- 181 days |
- 213 |
- 8 |
Zillow last checked:
Listing updated:
Listed by:
Kyle Joseph Skiffington 772-269-1232,
Blue Marlin Real Estate
Source: Space Coast AOR,MLS#: 1067642
Facts & features
Interior
Bedrooms & bathrooms
- Bedrooms: 3
- Bathrooms: 3
- Full bathrooms: 3
Primary bedroom
- Level: Main
- Area: 175.98
- Dimensions: 15.08 x 11.67
Bedroom 2
- Level: Main
- Area: 155.08
- Dimensions: 13.58 x 11.42
Bedroom 3
- Level: Main
- Area: 124.55
- Dimensions: 10.83 x 11.50
Primary bathroom
- Level: Main
- Area: 133.17
- Dimensions: 11.58 x 11.50
Bathroom 2
- Level: Main
- Area: 74.64
- Dimensions: 9.33 x 8.00
Bathroom 3
- Level: Main
- Area: 39.38
- Dimensions: 5.25 x 7.50
Dining room
- Level: Main
- Area: 159.56
- Dimensions: 13.58 x 11.75
Florida room
- Level: Main
- Area: 215.17
- Dimensions: 19.42 x 11.08
Kitchen
- Level: Main
- Area: 216.17
- Dimensions: 14.25 x 15.17
Laundry
- Level: Main
- Area: 12.9
- Dimensions: 2.67 x 4.83
Living room
- Level: Main
- Area: 170.15
- Dimensions: 14.58 x 11.67
Heating
- Central, Electric
Cooling
- Central Air, Split System
Appliances
- Included: Dishwasher, Electric Oven, Electric Range, Electric Water Heater, Microwave, Refrigerator, Washer/Dryer Stacked
- Laundry: Electric Dryer Hookup, In Unit, Washer Hookup
Features
- Ceiling Fan(s), Jack and Jill Bath, Kitchen Island, Primary Bathroom - Shower No Tub, Walk-In Closet(s)
- Flooring: Laminate, Tile, Wood
- Has fireplace: No
Interior area
- Total interior livable area: 1,540 sqft
Video & virtual tour
Property
Parking
- Total spaces: 1
- Parking features: Attached Carport, Carport
- Carport spaces: 1
Features
- Levels: One
- Stories: 1
- Patio & porch: Patio, Screened
- Exterior features: Impact Windows
Lot
- Size: 7,405 Square Feet
- Features: Dead End Street, Few Trees
Details
- Additional structures: Workshop
- Additional parcels included: 3005842
- Parcel number: 3038105000010.00007.00
- Zoning description: Mobile Home(s)
- Special conditions: Standard
Construction
Type & style
- Home type: MobileManufactured
- Architectural style: Ranch
- Property subtype: Manufactured Home
Materials
- Frame, Vinyl Siding
- Roof: Shingle
Condition
- Updated/Remodeled
- New construction: No
- Year built: 1986
Utilities & green energy
- Electric: 200+ Amp Service
- Sewer: Public Sewer
- Water: Public
- Utilities for property: Electricity Connected, Sewer Connected, Water Connected
Green energy
- Water conservation: Water-Smart Landscaping
Community & HOA
Community
- Subdivision: Haven Green Pinewood Sec Replat
HOA
- Has HOA: No
Location
- Region: Barefoot Bay
Financial & listing details
- Price per square foot: $159/sqft
- Tax assessed value: $175,070
- Annual tax amount: $3,422
- Date on market: 1/27/2026
- Listing terms: Cash,Conventional,FHA,VA Loan
- Road surface type: Paved
Estimated market value
Not available
Estimated sales range
Not available
Not available
Price history
| Date | Event | Price |
|---|---|---|
| 7/21/2026 | Contingent | $244,999$159/sqft |
Source: Space Coast AOR #1067642 Report a problem | ||
| 6/30/2026 | Price change | $244,9990%$159/sqft |
Source: Space Coast AOR #1067642 Report a problem | ||
| 3/25/2026 | Price change | $245,000-5.8%$159/sqft |
Source: Space Coast AOR #1067642 Report a problem | ||
| 1/27/2026 | Listed for sale | $260,000+271.4%$169/sqft |
Source: Space Coast AOR #1067642 Report a problem | ||
| 2/24/2009 | Sold | $70,000$45/sqft |
Source: Public Record Report a problem | ||
| 8/19/2002 | Sold | $70,000$45/sqft |
Source: Public Record Report a problem | ||
Public tax history
| Year | Property taxes | Tax assessment |
|---|---|---|
| 2025 | $3,422 +6.5% | $175,070 +3% |
| 2024 | $3,214 +8.4% | $170,050 +2.3% |
| 2023 | $2,965 +5.7% | $166,180 +5.9% |
| 2022 | $2,804 +12.9% | $156,930 +58.5% |
| 2021 | $2,484 +3.6% | $99,040 +6.3% |
| 2020 | $2,398 +7% | $93,170 +10.3% |
| 2019 | $2,241 | $84,440 +1% |
| 2018 | $2,241 +2.2% | $83,590 +16% |
| 2017 | $2,194 +5.4% | $72,080 +0.6% |
| 2016 | $2,081 +1.4% | $71,650 +19.8% |
| 2015 | $2,053 +10.7% | $59,810 +10% |
| 2014 | $1,855 | $54,380 +9.4% |
| 2013 | -- | $49,700 +3.4% |
| 2012 | $846 -2.7% | $48,080 -2.6% |
| 2011 | $870 +6.3% | $49,370 -2% |
| 2010 | $818 +56.8% | $50,380 -35.4% |
| 2009 | $521 +0% | $77,940 -19.3% |
| 2008 | $521 -17.4% | $96,600 +3.3% |
| 2007 | $631 -5.8% | $93,500 +26.1% |
| 2005 | $669 -1.3% | $74,160 +4.3% |
| 2004 | $678 -1.3% | $71,070 +17.5% |
| 2003 | $688 +33.9% | $60,470 +8.6% |
| 2002 | $514 +3.6% | $55,680 +7.1% |
| 2001 | $496 +9.9% | $52,010 +6.4% |
| 2000 | $451 | $48,870 |
Find assessor info on the county website
Monthly payment
Climate risks
Neighborhood: 32976
Nearby schools
GreatSchools rating
- 5/10Sunrise Elementary SchoolGrades: PK-6Distance: 6.7 mi
- 3/10Southwest Middle SchoolGrades: 7-8Distance: 11.4 mi
- 3/10Bayside High SchoolGrades: 9-12Distance: 10.7 mi
Schools provided by the listing agent
- Elementary: Sunrise
- Middle: Southwest
- High: Bayside
Source: Space Coast AOR. This data may not be complete. We recommend contacting the local school district to confirm school assignments for this home.
- $182,5002 bd2 ba1.3k sqft921 Evergreen St, Barefoot Bay, FL 32976Off Market

- $154,2002 bd2 ba966 sqft931 Vireo Dr, Barefoot Bay, FL 32976Off Market
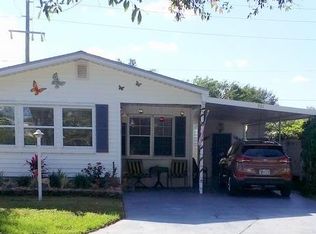
- $192,5353 bd2 ba1.3k sqft929 Vireo Dr, Barefoot Bay, FL 32976Sold
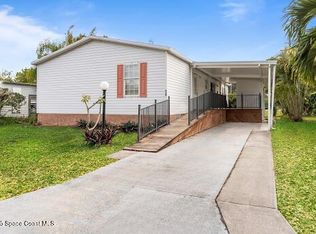
- $123,0002 bd2 ba1k sqft927 Vireo Dr, Barefoot Bay, FL 32976Off Market
- $225,0002 bd2 ba1.5k sqft920 Evergreen St, Barefoot Bay, FL 32976Sold
- $194,9002 bd2 ba1.3k sqft928 Evergreen St, Barefoot Bay, FL 32976Off Market
- $172,5002 bd2 ba966 sqft937 Vireo Dr, Barefoot Bay, FL 32976Sold
- $115,3002 bd2 ba966 sqft925 Vireo Dr, Barefoot Bay, FL 32976Off Market
A local agent can set up tours, give advice and negotiate with sellers.
Similar homes
- $240,0002 bd2 ba1.2k sqft810 Wren Cir, Barefoot Bay, FL 32976For Sale
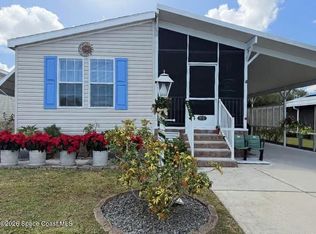 MLS ID #1070900, Sheryl Jane Morehouse. Space Coast AOR
 - $289,0003 bd2 ba1.8k sqft926 Laurel Cir, Barefoot Bay, FL 32976For Sale
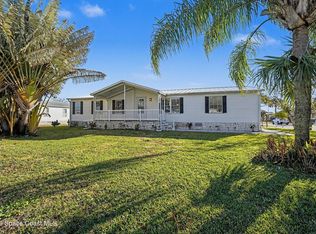 MLS ID #1068806, Jennifer Duquette. Space Coast AOR
 - $215,0003 bd3 ba1.3k sqft7560 Blackhawk Rd, Micco, FL 32976For Sale
 MLS ID #1072745, Sheila Schmidt. Space Coast AOR
 - $189,9002 bd2 ba1.1k sqft719 Hyacinth Cir, Barefoot Bay, FL 32976For Sale
 MLS ID #298798, Erica V Ogilvie, RE/MAX Crown Realty. Realtor Association of Indian River County
 - $209,5003 bd2 ba1.6k sqft7628 Boxelder Rd, Micco, FL 32976For SaleMLS ID #1072393, Dana Morrison. Space Coast AOR
- $299,9004 bd2 ba1.8k sqft487 Marlin Cir, Barefoot Bay, FL 32976For SaleMLS ID #1074677, Robin Burgarella. Space Coast AOR
- $197,0002 bd2 ba1.1k sqft7622 Great Bear Lake Dr #30, Sebastian, FL 32976For SaleMLS ID #1081958, Becky M Boncek. Space Coast AOR
- $175,0002 bd2 ba1.2k sqft734 Lark Dr, Barefoot Bay, FL 32976For SaleMLS ID #1080523, Amy Beth Bergstrom. Space Coast AOR
- $208,0002 bd2 ba1.7k sqft729 Gladiolus Dr, Barefoot Bay, FL 32976For SaleMLS ID #1063221, Francine McElhenny. Space Coast AOR
- $190,0002 bd2 ba1.3k sqft1131 Tequesta Dr, Barefoot Bay, FL 32976For SaleMLS ID #1061360, Donna Browning. Space Coast AOR
- $155,0002 bd2 ba790 sqft513 Egret Cir, Barefoot Bay, FL 32976For SaleMLS ID #1077222, Dawn Marie Fernandez. Space Coast AOR
- $159,0002 bd2 ba1k sqft836 Hyacinth Cir, Barefoot Bay, FL 32976For SaleMLS ID #1080874, Carey Ryan. Space Coast AOR
- $128,0002 bd2 ba1k sqft5380 Bannock St #O6, Micco, FL 32976For SaleMLS ID #1066776, Pamela Meyer. Space Coast AOR
- $175,0002 bd2 ba1.1k sqft730 Periwinkle Cir, Barefoot Bay, FL 32976For SaleMLS ID #1081101, Donna Browning. Space Coast AOR
- $244,0002 bd2 ba1k sqft2580 Highway A1a #17, Melbourne Beach, FL 32951For SaleMLS ID #1079456, David Andai. Space Coast AOR
- $249,9003 bd2 ba1k sqft360 Wendover Rd, Palm Bay, FL 32908For SaleMLS ID #1082057, Nicole Scheepsma. Space Coast AOR
- $199,0002 bd2 ba1.3k sqft6165 S Mirror Lake Dr APT 103, Sebastian, FL 32958For SaleMLS ID #1051799, Bea Linda Jaffe. Space Coast AOR
- $270,0003 bd2 ba1.2k sqft301 Butler Ave NE, Palm Bay, FL 32907For SaleMLS ID #1079810, Kayla Adamson. Space Coast AOR
- $245,0003 bd2 ba1.5k sqft552 Wedge Ct SE, Palm Bay, FL 32909For SaleMLS ID #1065418, Gary Halfhide. Space Coast AOR
- $255,0002 bd2 ba1k sqft770 Luminary Cir #104, Melbourne, FL 32901For SaleMLS ID #1083114, Amy Lucas. Space Coast AOR
