Custom-built home with beautiful river views and quality craftsmanship throughout. Features vaulted ceilings, abundant natural light, skylights, and warm wood accents that create a welcoming atmosphere. Spacious kitchen includes a propane range with double ovens, perfect for entertaining and everyday living.Enjoy river access directly across the street for fishing and clamming, with a public boat launch nearby. Relax on the wraparound porch or take in the river views from the upper level. Large garage offers ample space for vehicles, storage, hobbies, or a workshop.Conveniently located near Gardiner, Reedsport, the Oregon Dunes National Recreation Area, and Pacific Ocean beaches, providing easy access to some of Oregon’s best outdoor recreation.A great opportunity for a primary residence, vacation home, or investment property in a desirable coastal community.
Active
Price cut: $25K (8/24)
$325,000
925 Front St, Gardiner, OR 97441
1beds
1,440sqft
Residential, Single Family Residence
Built in 2000
4,791 Square Feet Lot
$316,700 Zestimate®
$226/sqft
$-- HOA
What's special
Wraparound porchQuality craftsmanship throughoutBeautiful river viewsVaulted ceilingsWarm wood accentsSpacious kitchenAbundant natural light
- 124 days
- 222
- 11
Zillow last checked:
Listing updated:
Listed by:
Sandra Boyst ICON@TheICONREGroup.com,
ICON Real Estate Group
Source: RMLS (OR),MLS#: 164377815
Facts & features
Interior
Bedrooms & bathrooms
- Bedrooms: 1
- Bathrooms: 2
- Full bathrooms: 2
- Main level bathrooms: 1
Rooms
- Room types: Dining Room, Family Room, Kitchen, Living Room, Primary Bedroom
Primary bedroom
- Features: Skylight, Vaulted Ceiling
- Level: Upper
Dining room
- Level: Main
Kitchen
- Level: Main
Living room
- Level: Main
Heating
- Baseboard, Wall Furnace, Zoned
Appliances
- Included: Dishwasher, Free-Standing Gas Range, Free-Standing Refrigerator, Stainless Steel Appliance(s), Electric Water Heater
Features
- Vaulted Ceiling(s)
- Flooring: Laminate, Tile, Wall to Wall Carpet
- Windows: Double Pane Windows, Vinyl Frames, Skylight(s)
- Basement: None
Interior area
- Total structure area: 1,440
- Total interior livable area: 1,440 sqft
Property
Parking
- Total spaces: 2
- Parking features: Driveway, RV Access/Parking, Attached, Extra Deep Garage, Oversized
- Attached garage spaces: 2
- Has uncovered spaces: Yes
Features
- Levels: Two
- Stories: 2
- Patio & porch: Porch
- Exterior features: Yard
- Has view: Yes
- View description: River
- Has water view: Yes
- Water view: River
Lot
- Size: 4,791 Square Feet
- Features: Corner Lot, SqFt 3000 to 4999
Details
- Additional structures: RVParking
- Parcel number: R64331
Construction
Type & style
- Home type: SingleFamily
- Property subtype: Residential, Single Family Residence
Materials
- T111 Siding
- Foundation: Other, Slab
- Roof: Composition
Condition
- Resale
- New construction: No
- Year built: 2000
Utilities & green energy
- Gas: Propane
- Sewer: Public Sewer
- Water: Public
Community & HOA
HOA
- Has HOA: No
Location
- Region: Gardiner
Financial & listing details
- Price per square foot: $226/sqft
- Tax assessed value: $394,279
- Annual tax amount: $3,124
- Date on market: 6/29/2026
- Listing terms: Cash,Conventional,FHA,VA Loan
- Road surface type: Gravel, Paved
Estimated market value
$316,700
$301,000 - $333,000
$1,558/mo
Price history
| Date | Event | Price |
|---|---|---|
| 8/24/2026 | Price change | $325,000-7.1%$226/sqft |
Source:  RMLS (OR) #164377815 Report a problem | ||
| 7/14/2026 | Price change | $350,000-5.1%$243/sqft |
Source: RMLS (OR) #164377815 Report a problem | ||
| 6/30/2026 | Listed for sale | $369,000+12.3%$256/sqft |
Source: RMLS (OR) #164377815 Report a problem | ||
| 3/29/2023 | Sold | $328,500-8.5%$228/sqft |
Source: RMLS (OR) #23024504 Report a problem | ||
| 3/20/2023 | Pending sale | $359,000$249/sqft |
Source: RMLS (OR) #23024504 Report a problem | ||
| 1/23/2023 | Listed for sale | $359,000$249/sqft |
Source: RMLS (OR) #23024504 Report a problem | ||
Public tax history
| Year | Property taxes | Tax assessment |
|---|---|---|
| 2025 | $3,124 +2.9% | $193,299 +3% |
| 2024 | $3,035 +2.9% | $187,669 +3% |
| 2023 | $2,951 +3% | $182,203 +3% |
| 2022 | $2,864 +4.1% | $176,897 +3% |
| 2021 | $2,753 +1% | $171,745 +3% |
| 2020 | $2,726 +3.9% | $166,743 +3% |
| 2019 | $2,623 +1.6% | $161,887 +3% |
| 2018 | $2,581 | $157,172 +3% |
| 2017 | $2,581 +10.1% | $152,595 +3% |
| 2016 | $2,344 | $148,151 +3% |
| 2015 | $2,344 +5.2% | $143,836 +3% |
| 2014 | $2,228 | $139,647 +3% |
| 2013 | $2,228 -0.5% | $135,580 +3% |
| 2012 | $2,238 +2.8% | $131,632 +3% |
| 2011 | $2,176 +2.7% | $127,799 +3% |
| 2010 | $2,118 +2.6% | $124,077 +3% |
| 2009 | $2,065 +2.6% | $120,464 +3% |
| 2008 | $2,012 +16.1% | $116,956 +3% |
| 2007 | $1,734 +2.2% | $113,550 +3% |
| 2006 | $1,697 +1.6% | $110,243 +3% |
| 2005 | $1,671 +13.2% | $107,033 +12.7% |
| 2003 | $1,476 +3.5% | $94,953 +0.6% |
| 2002 | $1,427 | $94,352 |
Find assessor info on the county website
Monthly payment
Est. payment
Payment breakdown
Explore the cost of this home by adjusting the details. Changes won't be saved.Climate risks
Neighborhood: 97441
Nearby schools
Schools provided by the listing agent
- Elementary: Highland
- Middle: Reedsport
- High: Reedsport
Source: RMLS (OR). This data may not be complete. We recommend contacting the local school district to confirm school assignments for this home.


Similar homes
- $329,9903 bd3 ba1.2k sqft160 Spring St, Gardiner, OR 97441Active

 MLS ID #152775741, Paul West, eXp Realty, LLC. RMLS (OR)
- $330,0003 bd3 ba1.6k sqft1511 Ranch Rd, Reedsport, OR 97467Active
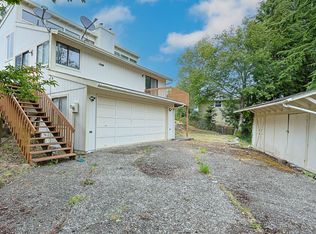 MLS ID #550450834, Christopher Gederos, Pacific Coast Real Estate & Development, LLC. RMLS (OR)
- $327,5003 bd2 ba1.3k sqft900 Rowe St, Reedsport, OR 97467Active
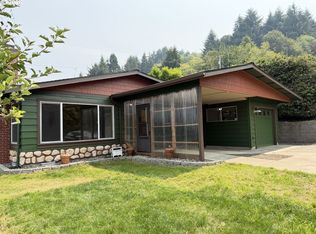 MLS ID #611659235, Jim Hoberg, West Coast Real Estate Service. RMLS (OR)
- $329,0004 bd2 ba1.6k sqft1090 Fir Ave, Reedsport, OR 97467Active
 MLS ID #239178941, Elizabeth Bailey, Central Coast Realty. RMLS (OR)
- $357,7503 bd2 ba1.2k sqft2800 Ridgeway Dr, Reedsport, OR 97467ActiveMLS ID #703241839, Rebecca Kaufmann, Mast Realty Group. RMLS (OR)
- $349,9003 bd2 ba1.3k sqft3320 Fernwood Pl, Reedsport, OR 97467ActiveMLS ID #591226973, Shane Mast, Oregon Life Homes. RMLS (OR)
- $314,9002 bd1 ba1.5k sqft2035 Cedar Ave, Reedsport, OR 97467ActiveMLS ID #340527012, Connie Roberts, Coastal Properties. RMLS (OR)
- $365,0003 bd2 ba1.3k sqft2321 Arthur Dr, Reedsport, OR 97467ActiveMLS ID #304148513, Diana Hunter, eXp Realty, LLC. RMLS (OR)
- $364,9004 bd2 ba1.3k sqft2385 19th St, Florence, OR 97439ActiveMLS ID #147756225, Jim Hoberg, West Coast Real Estate Service. RMLS (OR)
- $--2 bd2 ba2k sqft84755 Highway 101, Florence, OR 97439ActiveMLS ID #534426431, Tim Stuart, Keller Williams Realty Portland Premiere. RMLS (OR)
- $375,0003 bd1 ba1.4k sqft460 Westmont Dr, Reedsport, OR 97467ActiveMLS ID #688870772, Sydney Shapiro, eXp Realty, LLC. RMLS (OR)
- $374,7772 bd2 ba942 sqft2021 Cedar Ave, Reedsport, OR 97467ActiveMLS ID #394110595, Mychal McGuire, Altura Real Estate. RMLS (OR)
- $399,0003 bd3 ba1.7k sqft445 Camellia Ct, Reedsport, OR 97467ActiveMLS ID #151678543, Timothy Walsh, eXp Realty, LLC. RMLS (OR)
- $265,0004 bd1 ba1.4k sqft1057 Greenwood Ave, Reedsport, OR 97467ActiveMLS ID #778741823, Terry Johnson, Oregon Life Homes. RMLS (OR)
- $269,0002 bd2 ba1k sqft875 York St, Reedsport, OR 97467ActiveMLS ID #341596317, Ruben Jimenez, National Real Estate. RMLS (OR)
- $305,0003 bd2 ba1.1k sqft600 Queens Ct, Lakeside, OR 97449For Sale
 MLS ID #846662, SALLY JO WICKHAM, United Real Estate Properties. WVMLS
- $439,0004 bd2 ba1.7k sqft747 Evergreen Loop, Reedsport, OR 97467ActiveMLS ID #232760283, Debra Heide, Pacific Properties. RMLS (OR)
- $219,0002 bd2 ba934 sqft724 Laurel Ave, Reedsport, OR 97467ActiveMLS ID #573939429, Elizabeth Adamo, Mal & Seitz Real Estate. RMLS (OR)
- $225,0002 bd2 ba1k sqft795 Laurel Ave, Reedsport, OR 97467ActiveMLS ID #536189965, Diana Hunter, eXp Realty, LLC. RMLS (OR)
