Home and garage sit on a triple lot. Covered front porch. Oversized 2 car garage. Metal siding. Roof new end of June 2026. new furnace and AC. Selling As Is
Pending
$145,000
925 Johnstown Ave, Salina, KS 67401
2beds
1,034sqft
:
Get pre-qualified$1,014/mo
Single Family Onsite Built
Built in 1919
8,712 Square Feet Lot
$-- Zestimate®
$140/sqft
$-- HOA
What's special
- 13 days |
- 429 |
- 25 |
Zillow last checked:
Listing updated:
Listed by:
Stephen Thompson 785-342-9138,
Central Kansas Realty
Source: SCKMLS as distributed by MLS GRID,MLS#: 676275
Facts & features
Interior
Bedrooms & bathrooms
- Bedrooms: 2
- Bathrooms: 2
- Full bathrooms: 2
Primary bedroom
- Description: Carpet
- Level: Main
- Area: 144
- Dimensions: 12x12
Bedroom
- Description: Carpet
- Level: Main
- Area: 132
- Dimensions: 11x12
Dining room
- Description: Laminate - Other
- Level: Main
- Area: 210
- Dimensions: 14x15
Kitchen
- Description: Vinyl
- Level: Main
- Area: 196
- Dimensions: 14x14
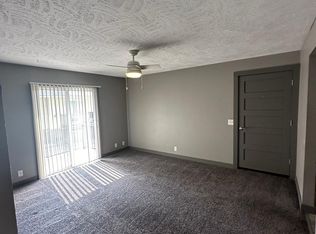
Living room
- Description: Laminate - Other
- Level: Main
- Area: 182
- Dimensions: 13x14
Heating
- Forced Air, Natural Gas
Cooling
- Central Air, Electric
Appliances
- Included: Dishwasher, Microwave, Refrigerator, Range
- Laundry: In Basement
Features
- Basement: Unfinished
- Has fireplace: No
Interior area
- Total interior livable area: 1,034 sqft
- Finished area above ground: 1,034
- Finished area below ground: 0
Property
Parking
- Total spaces: 2
- Parking features: Detached
- Garage spaces: 2
Features
- Levels: One
- Stories: 1
- Patio & porch: Patio, Covered
- Fencing: Chain Link,Other
Lot
- Size: 8,712 Square Feet
- Features: Corner Lot
Details
- Parcel number: 0850811204018018.000
Construction
Type & style
- Home type: SingleFamily
- Architectural style: Ranch
- Property subtype: Single Family Onsite Built
Materials
- Vinyl/Aluminum
- Foundation: Full, Day Light
- Roof: Composition
Condition
- Year built: 1919
Utilities & green energy
- Utilities for property: Sewer Available, Public
Community & HOA
Community
- Subdivision: NONE LISTED ON TAX RECORD
HOA
- Has HOA: No
Location
- Region: Salina
Financial & listing details
- Price per square foot: $140/sqft
- Tax assessed value: $126,300
- Annual tax amount: $1,853
- Date on market: 7/21/2026
- Cumulative days on market: 14 days
- Ownership: Individual
- Road surface type: Paved
Estimated market value
Not available
Estimated sales range
Not available
Not available
Price history
Price history is unavailable.
Public tax history
| Year | Property taxes | Tax assessment |
|---|---|---|
| 2025 | -- | $14,525 +0.1% |
| 2024 | $1,847 +1.2% | $14,513 +4.5% |
| 2023 | $1,825 +8.4% | $13,892 +6.2% |
| 2022 | $1,683 -1.5% | $13,081 +3.4% |
| 2021 | $1,709 +24.5% | $12,650 -85.6% |
| 2020 | $1,373 | $87,900 +690.4% |
| 2019 | -- | $11,121 +4.2% |
| 2018 | -- | $10,672 +1.6% |
| 2017 | -- | $10,500 +14.6% |
| 2016 | -- | $9,166 -1.7% |
| 2015 | -- | $9,327 |
| 2013 | -- | -- |
| 2011 | -- | -- |
| 2007 | -- | $9,476 -0.4% |
| 2006 | -- | $9,511 +8.1% |
| 2005 | -- | $8,797 |
| 2004 | -- | $8,797 +5.4% |
| 2003 | -- | $8,349 +12% |
| 2002 | -- | $7,452 +10.6% |
| 2000 | -- | $6,739 |
Find assessor info on the county website
Monthly payment
Est. payment
Payment breakdown
Explore the cost of this home by adjusting the details. Changes won't be saved.Climate risks
Neighborhood: 67401
Nearby schools
GreatSchools rating
- 3/10Oakdale Elementary SchoolGrades: PK-5Distance: 0.1 mi
- 5/10Lakewood Middle SchoolGrades: 6-8Distance: 0.3 mi
- 4/10Salina High CentralGrades: 9-12Distance: 1.2 mi
Schools provided by the listing agent
- Elementary: Oakdale
- Middle: Lakewood
- High: Salina Central
Source: SCKMLS as distributed by MLS GRID. This data may not be complete. We recommend contacting the local school district to confirm school assignments for this home.
- $116,6002 bd1 ba705 sqft921 Johnstown Ave, Salina, KS 67401Off Market

- $134,1002 bd1 ba1.3k sqft915 Johnstown Ave, Salina, KS 67401Off Market
- $129,6005 bd2 ba2k sqft137 N Kansas Ave, Salina, KS 67401Off Market
- $--2 bd1 ba850 sqft1019 Johnstown Ave, Salina, KS 67401Off Market
- $82,0002 bd1 ba848 sqft909 Johnstown Ave, Salina, KS 67401Off Market
- $180,5006 bd3 ba2.5k sqft141 N Kansas Ave, Salina, KS 67401Off Market
- $127,3001 bd1 ba620 sqft1002 Johnstown Ave APT D, Salina, KS 67401Off Market
- $127,3001 bd1 ba620 sqft1002 Johnstown Ave APT C, Salina, KS 67401Off Market
A local agent can set up tours, give advice and negotiate with sellers.
Similar homes
- $149,0002 bd2 ba996 sqft849 Merrill St, Salina, KS 67401For Sale

 MLS ID #20261956, Penny McDonald, Reynolds Real Estate & Auction. FHARMLS as distributed by MLS GRID
 - $129,9003 bd1 ba1.4k sqft525 Franklin St, Salina, KS 67401For Sale
 MLS ID #676893, Kristi Copas, Millwood Realty, Inc.. SCKMLS as distributed by MLS GRID
 - $129,9003 bd2 ba1k sqft621 N 9th St, Salina, KS 67401For Sale
 MLS ID #675607, Rachelle Zaragoza, Rachelle Hower Real Estate. SCKMLS as distributed by MLS GRID
 - $130,0004 bd3 ba1k sqft131 S 12th St, Salina, KS 67401For Sale
 MLS ID #20262039, Charles Ross, EXP Realty, LLC. FHARMLS as distributed by MLS GRID
 - $116,3003 bd1 ba836 sqft409 Montrose St, Salina, KS 67401For SaleHubzu
- $--3 bd1 ba1.1k sqft145 Hoover Ct, Salina, KS 67401AuctionAuction.com 1
- $139,0003 bd1 ba844 sqft1524 Haven Ave, Salina, KS 67401For SaleMLS ID #20261881, Penny McDonald, Reynolds Real Estate & Auction. FHARMLS as distributed by MLS GRID
- $149,9003 bd1 ba1k sqft1822 Larson St, Salina, KS 67401For SaleMLS ID #675871, Jody Ryan, SalinaHomes. SCKMLS as distributed by MLS GRID
- $160,0002 bd2 ba1.2k sqft624 W Crawford St, Salina, KS 67401For SaleMLS ID #672213, Chris Keene, EXP Realty, LLC. SCKMLS as distributed by MLS GRID
- $130,0003 bd1 ba888 sqft743 Choctaw Ave, Salina, KS 67401For SaleMLS ID #675874, Kimberlie Jarvis-Ryff, Gateway Real Estate Agency. SCKMLS as distributed by MLS GRID
- $100,0002 bd1 ba1.4k sqft716 Washington St, Salina, KS 67401For SaleMLS ID #676879, Michelle Woody, SalinaHomes. SCKMLS as distributed by MLS GRID
- $179,5003 bd2 ba1.4k sqft759 Highland Ave, Salina, KS 67401For Sale By Owner
- $140,0003 bd2 ba1.2k sqft801 Greenbriar Dr, Salina, KS 67401For SaleMLS ID #675941, Tammy Rank, ReeceNichols The Kindle Group. SCKMLS as distributed by MLS GRID
- $100,0002 bd1 ba1.2k sqft1201 N Front St, Salina, KS 67401For SaleMLS ID #675572, Tricia Grace, SalinaHomes. SCKMLS as distributed by MLS GRID
- $110,0003 bd1 ba1.1k sqft154 Hoover Ct, Salina, KS 67401For SaleMLS ID #676388, Ashley Jarvis, Real Broker, LLC. SCKMLS as distributed by MLS GRID
- $89,9002 bd1 ba1k sqft1117 W Republic Ave, Salina, KS 67401For SaleMLS ID #676538, Terri Hostetler, SalinaHomes. SCKMLS as distributed by MLS GRID
- $90,0002 bd1 ba1.1k sqft524 Brown St, Salina, KS 67401For SaleMLS ID #676387, Ashley Jarvis, Real Broker, LLC. SCKMLS as distributed by MLS GRID
- $125,0003 bd1 ba1.1k sqft1220 Midland Ave, Salina, KS 67401For SaleMLS ID #675425, Tammy Rank, ReeceNichols The Kindle Group. SCKMLS as distributed by MLS GRID
- $87,5002 bd1 ba968 sqft135 S Chicago St, Salina, KS 67401For SaleMLS ID #675711, Ashley Jarvis, Real Broker, LLC. SCKMLS as distributed by MLS GRID
- $99,0004 bd1 ba1.2k sqft710 N 9th St, Salina, KS 67401For SaleMLS ID #676001, Kimberlie Jarvis-Ryff, Gateway Real Estate Agency. SCKMLS as distributed by MLS GRID
