This new Ironwood floorplan is a two-story home features a pleasing contemporary design. At the heart of the first floor, the Great Room extends effortlessly to the dining room and modern kitchen in an open-plan layout. First floor bedroom, or use as a flex space for versatility, plus a full bathroom. The second floor hosts a bonus room and four bedrooms including a spacious owner’s suite. *Images from a furnished model of this home. Actual configuration and features may vary.
Under contract - not showing
Price cut: $10K (6/29)
$369,990
925 Pitcher Dr, Clarksville, TN 37042
5beds
2,465sqft
:
Get pre-qualified$2,326/mo
Single Family Residence, Residential
Built in 2026
9,452 Square Feet Lot
$-- Zestimate®
$150/sqft
$50/mo HOA
What's special
Great roomOpen-plan layoutFlex space offers versatilityModern kitchenBonus roomFour bedroomsDining room
- 33 days |
- 71 |
- 10 |
Zillow last checked:
Listing updated:
Listed by:
Shannon England 615-476-8526,
Lennar Sales Corp. 615-236-8076
Source: RealTracs MLS as distributed by MLS GRID,MLS#: 3246705
Facts & features
Interior
Bedrooms & bathrooms
- Bedrooms: 5
- Bathrooms: 3
- Full bathrooms: 3
- Main level bedrooms: 1
Bedroom 1
- Features: Suite
- Level: Suite
- Area: 224 Square Feet
- Dimensions: 16x14
Bedroom 2
- Features: Walk-In Closet(s)
- Level: Walk-In Closet(s)
- Area: 110 Square Feet
- Dimensions: 11x10
Bedroom 3
- Area: 132 Square Feet
- Dimensions: 12x11
Bedroom 4
- Features: Walk-In Closet(s)
- Level: Walk-In Closet(s)
- Area: 168 Square Feet
- Dimensions: 14x12
Primary bathroom
- Features: Double Vanity
- Level: Double Vanity
Dining room
- Features: Combination
- Level: Combination
- Area: 150 Square Feet
- Dimensions: 15x10
Kitchen
- Area: 210 Square Feet
- Dimensions: 15x14
Living room
- Features: Great Room
- Level: Great Room
- Area: 176 Square Feet
- Dimensions: 16x11
Other
- Features: Office
- Level: Office
- Area: 121 Square Feet
- Dimensions: 11x11
Recreation room
- Features: Second Floor
- Level: Second Floor
- Area: 240 Square Feet
- Dimensions: 16x15
Heating
- Central
Cooling
- Central Air
Appliances
- Included: Electric Oven, Electric Range, Dishwasher, Disposal, Microwave, Refrigerator, Stainless Steel Appliance(s)
- Laundry: Electric Dryer Hookup, Washer Hookup
Features
- Entrance Foyer, Extra Closets, Pantry, Smart Thermostat, Walk-In Closet(s), Kitchen Island
- Flooring: Carpet, Luxury Vinyl
- Basement: None
Interior area
- Total structure area: 2,465
- Total interior livable area: 2,465 sqft
- Finished area above ground: 2,465
Property
Parking
- Total spaces: 2
- Parking features: Garage Faces Front
- Attached garage spaces: 2
Features
- Levels: Two
- Stories: 2
- Patio & porch: Porch, Covered
Lot
- Size: 9,452 Square Feet
Details
- Special conditions: Standard
Construction
Type & style
- Home type: SingleFamily
- Property subtype: Single Family Residence, Residential
Materials
- Stone, Vinyl Siding
- Roof: Shingle
Condition
- New construction: Yes
- Year built: 2026
Utilities & green energy
- Sewer: Public Sewer
- Water: Public
- Utilities for property: Water Available
Community & HOA
Community
- Security: Carbon Monoxide Detector(s), Smoke Detector(s)
- Subdivision: Lisenbee Fields
HOA
- Has HOA: Yes
- HOA fee: $50 monthly
- Second HOA fee: $350 one time
Location
- Region: Clarksville
Financial & listing details
- Price per square foot: $150/sqft
- Date on market: 6/22/2026
- Date available: 08/15/2026
Estimated market value
Not available
Estimated sales range
Not available
Not available
Price history
| Date | Event | Price |
|---|---|---|
| 7/10/2026 | Pending sale | $369,990$150/sqft |
Source:  RealTracs MLS as distributed by MLS GRID #3246705 Report a problem RealTracs MLS as distributed by MLS GRID #3246705 Report a problem | ||
| 6/29/2026 | Price change | $369,990-2.6%$150/sqft |
Source: RealTracs MLS as distributed by MLS GRID #3246705 Report a problem | ||
| 6/22/2026 | Listed for sale | $379,990$154/sqft |
Source: RealTracs MLS as distributed by MLS GRID #3246705 Report a problem | ||
Public tax history
Tax history is unavailable.
Monthly payment
Est. payment
Payment breakdown
Explore the cost of this home by adjusting the details. Changes won't be saved.Climate risks
Neighborhood: 37042
Nearby schools
GreatSchools rating
- 7/10Woodlawn Elementary SchoolGrades: PK-5Distance: 3.1 mi
- 6/10New Providence Middle SchoolGrades: 6-8Distance: 8.5 mi
- 4/10Northwest High SchoolGrades: 9-12Distance: 7.4 mi
Schools provided by the listing agent
- Elementary: Liberty Elementary
- Middle: New Providence Middle
- High: Northwest High School
Source: RealTracs MLS as distributed by MLS GRID. This data may not be complete. We recommend contacting the local school district to confirm school assignments for this home.
- $374,9905 bd3 ba2.4k sqft905 Pitcher Dr, Clarksville, TN 37040Pending
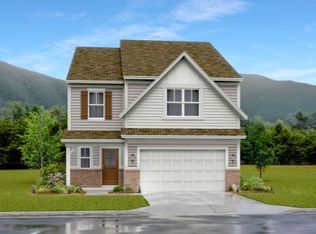
- $369,9905 bd3 ba2.4k sqft917 Pitcher Dr, Clarksville, TN 37042Pending
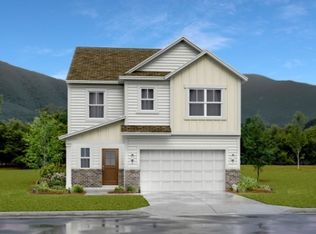
- $374,9905 bd3 ba2.4k sqft953 Pitcher Dr, Clarksville, TN 37042Pending
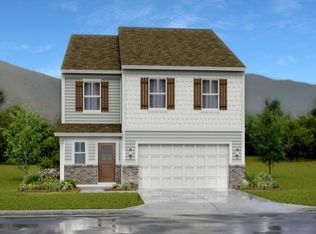
- $389,9905 bd3 ba2.4k sqft957 Pitcher Dr, Clarksville, TN 37042Pending
- $374,9905 bd3 ba2.4k sqft969 Pitcher Dr, Clarksville, TN 37042New Construction
- $67,3002 bd1 ba1.6k sqft3430 Dover Rd, Woodlawn, TN 37191Off Market
- $283,500-- bd-- ba-- sqft3430 Dover Rd, Woodlawn, TN 37191Off Market
- $215,2003 bd2 ba1.4k sqft3404 Dover Rd, Woodlawn, TN 37191Off Market
A local agent can set up tours, give advice and negotiate with sellers.
A local lender can help you make sure your offer is ready when you are.
Similar homes
- $339,9904 bd3 ba2k sqft941 Pitcher Dr, Clarksville, TN 37042New Construction

 RealTracs MLS as distributed by MLS GRID
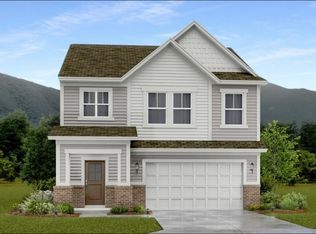
 - $339,9904 bd3 ba1.8k sqft945 Pitcher Dr, Clarksville, TN 37042New Construction
 RealTracs MLS as distributed by MLS GRID
 - $370,0004 bd3 ba1.7k sqft201 Dewberry Ct, Clarksville, TN 37042New Construction
 MLS ID #3251592, Jenn McMillion. RealTracs MLS as distributed by MLS GRID
 - $368,9004 bd3 ba1.9k sqft1139 Lisenbee Way, Clarksville, TN 37042For Sale
 MLS ID #3262968, Sumitra Daswani. RealTracs MLS as distributed by MLS GRID
 - $353,8603 bd3 ba1.9k sqft275 Claude Cir Lot 34, Clarksville, TN 37042New ConstructionRealTracs MLS as distributed by MLS GRID
- $342,0603 bd2 ba1.7k sqft863 Ridgefield Way Lot 45, Clarksville, TN 37042New ConstructionRealTracs MLS as distributed by MLS GRID
- from $359,9904 bd3 ba2k sqftBroadmoor Plan, Lisenbee Fields : Cambridge, Clarksville, TN 37042New ConstructionLennar Homes
- from $314,9904 bd3 ba2k sqftThe Coleman Plan, Jackson Hills, Clarksville, TN 37042New ConstructionSmith Douglas Homes
- $336,3503 bd2 ba1.7k sqft300 Claude Cir Lot 101, Clarksville, TN 37042New ConstructionRealTracs MLS as distributed by MLS GRID
- from $389,9904 bd3 ba2.4k sqftIronwood Plan, Lisenbee Fields : Cambridge, Clarksville, TN 37042New ConstructionLennar Homes
- $425,0003 bd3 ba2.4k sqft178 Dewberry Ct Lot 80, Clarksville, TN 37042New ConstructionMLS ID #3251332, Jenn McMillion. RealTracs MLS as distributed by MLS GRID
- from $349,9904 bd3 ba1.8k sqftAspen Plan, Lisenbee Fields : Cambridge, Clarksville, TN 37042New ConstructionLennar Homes
- $409,9904 bd3 ba2.1k sqft559 Foxglove Ln, Clarksville, TN 37043New ConstructionMLS ID #3232156, Shannon England. RealTracs MLS as distributed by MLS GRID
- $330,0003 bd3 ba1.9k sqft990 Andasia Way Lot 33, Clarksville, TN 37042New ConstructionRealTracs MLS as distributed by MLS GRID
- from $309,9903 bd3 ba1.9k sqftThe Braselton II Plan, Jackson Hills, Clarksville, TN 37042New ConstructionSmith Douglas Homes
- $419,9904 bd3 ba2.4k sqft575 Foxglove Ln, Clarksville, TN 37043New ConstructionMLS ID #3247334, Shannon England. RealTracs MLS as distributed by MLS GRID
- from $357,9903 bd2 ba1.7k sqftThe Langford Plan, The Oaks, Clarksville, TN 37043New ConstructionSmith Douglas Homes
- $419,9904 bd3 ba2.1k sqft507 Lacewing Ln, Clarksville, TN 37043New ConstructionRealTracs MLS as distributed by MLS GRID
- from $299,9903 bd3 ba1.9k sqftThe Braselton II Plan, Cantigny Park, Clarksville, TN 37042New ConstructionSmith Douglas Homes
- $382,4005 bd3 ba2k sqft336 Cardinal Crk, Clarksville, TN 37040New ConstructionMLS ID #3223795, Desiree Murphy. RealTracs MLS as distributed by MLS GRID
