This stunning corner-lot home checks all the boxes -- location, layout, and outdoor potential. Offering 1,654 sq ft, 3 bedrooms, 2 bathrooms, and a roomy 2-car garage, it's designed for easy living.Inside, the open concept layout immediately impresses. The living room, kitchen, and dining area connect effortlessly, highlighted by tall ceilings, skylights, recessed lighting, and a gas fireplace that adds instant ambiance. Tile floors run through the main living areas, with carpeted bedrooms for comfort.The main suite is spacious and well-appointed, featuring a large closet and a spa-like bathroom with double sinks, jetted tub, and tiled shower. Outside, enjoy a covered porch and a generous side yard with extended wood fencing and a pergola -- a flexible outdoor space ready to be transformed into your ideal retreat.Just minutes from Main St., shopping, dining, and major highways, this home offers convenience and style. Don't miss your chance to make it yours.
For sale
$305,500
925 Prairie Lily Dr, Las Cruces, NM 88007
3beds
1,654sqft
Single Family Residence, Residential
Built in 2007
7,405 Square Feet Lot
$297,900 Zestimate®
$185/sqft
$-- HOA
What's special
Tiled showerOpen concept layoutCarpeted bedrooms for comfortJetted tubCovered porchCorner-lot homeTall ceilings
- 25 days
- 610
- 45
Likely to sell faster than
Zillow last checked:
Listing updated:
Listed by:
Jamie Diana McGlone 575-265-0515,
Paul Curry Real Estate, LLC 575-382-2020
Source: SNMMLS as distributed by MLS GRID,MLS#: 2603041
Facts & features
Interior
Bedrooms & bathrooms
- Bedrooms: 3
- Bathrooms: 2
- Full bathrooms: 2
Primary bathroom
- Description: Double Sinks,Tile Floor,Tub/Bath
Dining room
- Features: Bay Window, Tile, Blinds
Kitchen
- Features: Tile Floor, Gas Cooktop, Refrigerator, Skylight(s), Garbage Disposal, Built-in Oven/Range, Built-in Dishwasher
Living room
- Features: Bay Window, Tile, French Doors, Fireplace, Ceiling Fan, Blinds
Heating
- Fireplace(s), Forced Air
Cooling
- Central Air
Appliances
- Laundry: In Hall
Features
- Flooring: Flooring Foundation: Slab
- Number of fireplaces: 1
Interior area
- Total structure area: 1,654
- Total interior livable area: 1,654 sqft
Video & virtual tour
Property
Parking
- Total spaces: 2
- Parking features: Garage Door Opener
- Garage spaces: 2
Features
- Levels: One
- Stories: 1
- Patio & porch: Covered, Pergola
- Fencing: Rock,Wood,Side Yard
Lot
- Size: 7,405 Square Feet
- Dimensions: 0 to .24 AC
- Features: Amenities: Corner Lot
Details
- Parcel number: 4006131488528
Construction
Type & style
- Home type: SingleFamily
- Architectural style: Pueblo
- Property subtype: Single Family Residence, Residential
Materials
- Stucco
- Roof: Flat
Condition
- New construction: No
- Year built: 2007
Utilities & green energy
- Sewer: Public Sewer
- Water: Public
- Utilities for property: City Gas, El Paso Electric
Community & HOA
Community
- Subdivision: Mesa Manor Subdivision
HOA
- Has HOA: No
Location
- Region: Las Cruces
Financial & listing details
- Price per square foot: $185/sqft
- Tax assessed value: $307,137
- Annual tax amount: $3,101
- Date on market: 9/24/2026
- Electric utility on property: Yes
Estimated market value
$297,900
$283,000 - $313,000
$1,852/mo
Price history
| Date | Event | Price |
|---|---|---|
| 9/24/2026 | Listed for sale | $305,500+11.5%$185/sqft |
Source: SNMMLS as distributed by MLS GRID #2603041 Report a problem | ||
| 2/28/2023 | Listing removed | -- |
Source:  Exit Realty Report a problem Exit Realty Report a problem | ||
| 2/14/2023 | Pending sale | $274,000$166/sqft |
Source: Exit Realty #2300040 Report a problem | ||
| 1/31/2023 | Price change | $274,000-1.8%$166/sqft |
Source: Exit Realty #2300040 Report a problem | ||
| 1/7/2023 | Listed for sale | $278,999$169/sqft |
Source: Exit Realty #2300040 Report a problem | ||
Public tax history
| Year | Property taxes | Tax assessment |
|---|---|---|
| 2025 | $3,101 +2.4% | $102,379 +3% |
| 2024 | $3,028 +35.4% | $99,397 +37.5% |
| 2023 | $2,236 +1.6% | $72,307 +3% |
| 2022 | $2,202 +3.4% | $70,201 +3% |
| 2021 | $2,130 +39.3% | $68,156 +40% |
| 2020 | $1,530 +2.7% | $48,684 +3% |
| 2019 | $1,489 +0.6% | $47,266 |
| 2018 | $1,480 | $47,266 |
| 2017 | $1,480 +8.9% | $47,266 |
| 2016 | $1,359 -1.3% | $47,266 -65.7% |
| 2015 | $1,377 +2.4% | $137,700 |
| 2014 | $1,344 -6.4% | $137,700 -3% |
| 2013 | $1,435 | $142,000 -5% |
| 2012 | $1,435 -1.5% | $149,500 -3% |
| 2011 | $1,458 -18.5% | $154,100 -20% |
| 2010 | $1,789 +452.6% | $192,600 +0.1% |
| 2009 | $324 | $192,500 |
Find assessor info on the county website
Monthly payment
Est. payment
Payment breakdown
Explore the cost of this home by adjusting the details. Changes won't be saved.Climate risks
Neighborhood: 88007
Similar homes
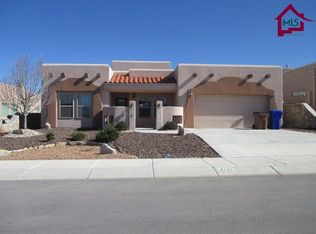
- $--4 bd3 ba1.9k sqft4292 Desert Lily Dr, Las Cruces, NM 88007AuctionServiceLink Auction
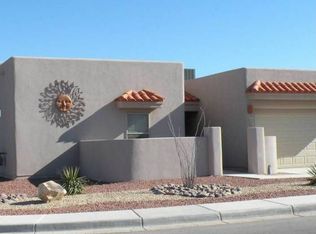
- $315,0003 bd2 ba1.8k sqft1032 Fran Dr, Las Cruces, NM 88007For Sale
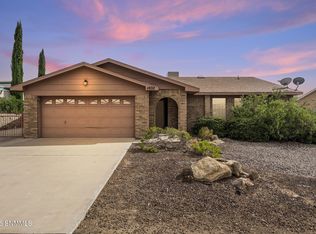 MLS ID #2603022, Kaley M Salopek, United Country Salopek Realty. SNMMLS as distributed by MLS GRID
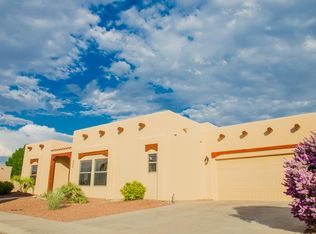
 - $289,0004 bd2 ba1.5k sqft4242 Desert Lily Dr, Las Cruces, NM 88007For Sale
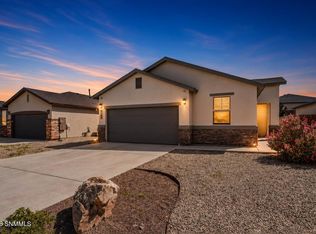 MLS ID #2602422, Leticia Rodriguez, EXIT Realty Horizons. SNMMLS as distributed by MLS GRID
 - $325,0003 bd2 ba1.7k sqft837 Rouault Ave, Las Cruces, NM 88005For Sale
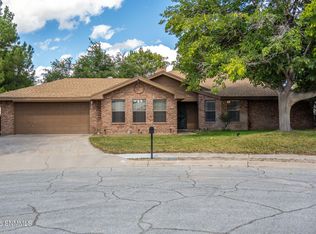 MLS ID #2603264, Steve A Montanez, New Mexico Properties. SNMMLS as distributed by MLS GRID
