Welcome home! All details covered, move right in. 3 Bedroom, 2 1/2 bath bungalow! Eat-In Kitchen, open basement, updated baths. Use the $25000 down payment program to qualify! Chase home mortgage Nora Jaafar, contact agent for details!
Foreclosed
Est. $102,200
9250 Boleyn St, Detroit, MI 48224
3beds
1,272sqft
Single Family Residence
Built in 1929
3,920 Square Feet Lot
$102,200 Zestimate®
$80/sqft
$-- HOA
Overview
- 270 days
- 6
- 0
Zillow last checked:
Listing updated:
Listed by:
LaCenya Cobb 248-506-9933,
C-RED Realty Group, LLC
Source: Realcomp II,MLS#: 20230086762
Facts & features
Interior
Bedrooms & bathrooms
- Bedrooms: 3
- Bathrooms: 3
- Full bathrooms: 2
- 1/2 bathrooms: 1
Bedroom
- Level: Second
- Dimensions: 12 x 12
Bedroom
- Level: Entry
- Dimensions: 10 x 14
Bedroom
- Level: Second
- Dimensions: 10 x 11
Other
- Level: Entry
- Dimensions: 8 x 8
Other
- Level: Second
- Dimensions: 6 x 8
Other
- Level: Basement
- Dimensions: 4 x 4
Other
- Level: Entry
- Dimensions: 8 x 7
Dining room
- Level: Entry
- Dimensions: 11 x 11
Kitchen
- Level: Entry
- Dimensions: 12 x 10
Living room
- Level: Entry
- Dimensions: 16 x 14
Heating
- Forced Air, Natural Gas
Appliances
- Included: Free Standing Gas Range, Free Standing Refrigerator
Features
- Basement: Full,Unfinished
- Has fireplace: No
Interior area
- Total interior livable area: 1,272 sqft
- Finished area above ground: 1,272
Property
Parking
- Parking features: No Garage
Features
- Levels: One and One Half
- Stories: 1.5
- Entry location: GroundLevelwSteps
- Pool features: None
Lot
- Size: 3,920 Square Feet
- Dimensions: 36.00 x 111.00
Details
- Parcel number: W21I074751S
- Special conditions: Short Sale No,Standard
Construction
Type & style
- Home type: SingleFamily
- Architectural style: Bungalow
- Property subtype: Single Family Residence
Materials
- Brick
- Foundation: Basement, Block
Condition
- New construction: No
- Year built: 1929
Utilities & green energy
- Sewer: Public Sewer
- Water: Public
Community & HOA
Community
- Subdivision: YORKSHIRE WOODS NO 1 (PLATS )
HOA
- Has HOA: No
Location
- Region: Detroit
Financial & listing details
- Price per square foot: $80/sqft
- Tax assessed value: $9,289
- Annual tax amount: $892
- Date on market: 10/18/2023
- Cumulative days on market: 38 days
- Listing agreement: Exclusive Right To Sell
- Listing terms: Cash,Conventional,FHA,Va Loan
- Exclusions: Exclusion(s) Do Not Exist
Foreclosure details
Estimated market value
$102,200
$75,000 - $132,000
$1,548/mo
Price history
| Date | Event | Price |
|---|---|---|
| 1/12/2026 | Sold | $108,800-27.4%$86/sqft |
Source: Public Record Report a problem | ||
| 12/28/2023 | Sold | $149,900$118/sqft |
Source:  Realcomp II #20230086762 Report a problem Realcomp II #20230086762 Report a problem | ||
| 11/24/2023 | Pending sale | $149,900$118/sqft |
Source: Realcomp II #20230086762 Report a problem | ||
| 10/18/2023 | Listed for sale | $149,900+1520.5%$118/sqft |
Source: Realcomp II #20230086762 Report a problem | ||
| 1/13/2011 | Sold | $9,250-6.6%$7/sqft |
Source: Public Record Report a problem | ||
| 11/28/2010 | Price change | $9,900-81.7%$8/sqft |
Source: foreclosure.com Report a problem | ||
| 11/24/2010 | Listed for sale | -- |
Source: foreclosure.com Report a problem | ||
| 8/30/2010 | Sold | $54,103-63.9%$43/sqft |
Source: Public Record Report a problem | ||
| 12/28/2001 | Sold | $149,900$118/sqft |
Source: Agent Provided Report a problem | ||
Public tax history
| Year | Property taxes | Tax assessment |
|---|---|---|
| 2025 | -- | $29,700 +23.8% |
| 2024 | -- | $24,000 +30.4% |
| 2023 | -- | $18,400 +43.8% |
| 2022 | -- | $12,800 +12.3% |
| 2021 | -- | $11,400 |
| 2020 | $574 -30.1% | $11,400 +14% |
| 2019 | $820 | $10,000 +17.6% |
| 2018 | $820 | $8,500 -2.3% |
| 2017 | -- | $8,700 -42.4% |
| 2016 | $2,300 | $15,100 |
| 2015 | $2,300 +9.4% | $15,100 -28.2% |
| 2013 | $2,104 -8.6% | $21,035 -31.8% |
| 2010 | $2,300 | $30,840 -12% |
| 2009 | -- | $35,046 -13.5% |
| 2008 | -- | $40,516 |
| 2007 | -- | $40,516 +5.5% |
| 2005 | $215 | $38,404 +3% |
| 2004 | -- | $37,285 |
Find assessor info on the county website
Monthly payment
Climate risks
Neighborhood: Yorkshire Woods


Similar homes
- $100,0003 bd1 ba1.2k sqft10410 Somerset Ave, Detroit, MI 48224For Sale

 MLS ID #20261078162, Matthew Bush, RE/MAX First. Realcomp II
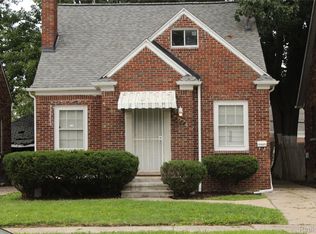
 - $98,9994 bd3 ba1k sqft9184 Harvard Rd, Detroit, MI 48224For Sale
 MLS ID #20261076932, Lashawn Peterson, EXP Realty Main. Realcomp II
 - $--3 bd1 ba1k sqft5787 Neff Ave, Detroit, MI 48224Auction
 Auction.com 1
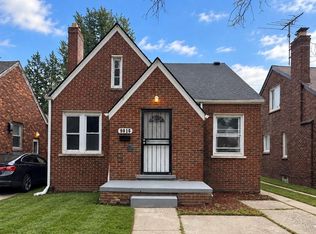
 - $99,0003 bd2 ba988 sqft9816 Balfour Rd, Detroit, MI 48224For Sale
 MLS ID #20261073032, Randi Schmidt, Keller Williams Realty-Great Lakes. Realcomp II
 - $109,0003 bd2 ba1.1k sqft10435 Somerset Ave, Detroit, MI 48224For SaleMLS ID #20261066556, Robert LaBute, Real Estate Management Specialists Inc. Realcomp II
- $95,0003 bd2 ba1.3k sqft5791 Whittier St, Detroit, MI 48224For SaleMLS ID #20261069431, Benjamin Ness, Clyde Realty LLC. Realcomp II
- $99,0003 bd1 ba1.1k sqft9910 Somerset Ave, Detroit, MI 48224For SaleMLS ID #20261067432, Nazareth Sanchez, RE/MAX Leading Edge. Realcomp II
- $115,0003 bd2 ba1k sqft10487 Duprey St, Detroit, MI 48224For SaleMLS ID #20261072968, Danny Peterson, EXP Realty Main. Realcomp II
- $110,0003 bd1 ba1.1k sqft10043 McKinney St, Detroit, MI 48224For SaleMLS ID #20261047944, Esther L Ligon, Brookstone, Realtors LLC. Realcomp II
- $92,0003 bd1 ba1k sqft10172 Somerset Ave, Detroit, MI 48224For SaleMLS ID #20261056906, Susan C Jones, Susan Jones. Realcomp II
- $89,0003 bd1 ba1.1k sqft10590 Beaconsfield St, Detroit, MI 48224For SaleMLS ID #20261070395, Berkeley Champlin, MI House of Detroit LLC. Realcomp II
- $98,0003 bd2 ba1.1k sqft19744 Moross Rd, Detroit, MI 48224For SaleMLS ID #20261064188, Antwuan M Hawkins, Five Star Luxury Realty. Realcomp II
- $90,0003 bd1 ba1.1k sqft10646 Balfour Rd, Detroit, MI 48224For SaleMLS ID #20261073602, Damian Hickman, EXP Realty Main. Realcomp II
- $100,0003 bd1 ba964 sqft11776 Rossiter St, Detroit, MI 48224For SaleMLS ID #20261051327, David Rabior, Clyde Realty LLC. Realcomp II
- $90,0004 bd2 ba1.5k sqft9181 Harvard Rd, Detroit, MI 48224For SaleMLS ID #20261021753, Benjamin Ness, Clyde Realty LLC. Realcomp II
- $114,9003 bd2 ba1.2k sqft10300 Beaconsfield St, Detroit, MI 48224For SaleMLS ID #20261048679, Stephen Hohl, KW Professionals Brighton. Realcomp II
- $119,9003 bd2 ba1.5k sqft11091 Wayburn St, Detroit, MI 48224For Sale
 MLS ID #50221913, Bradford Lack, Berkshire Hathaway HomeServices Kee Realty SCS. MiRealSource
