This charming single-story home has been completely remodeled from top to bottom and features a stunning open- concept layout, tile flooring, a fully updated kitchen with quartz countertops, sleek white cabinets, stainless steel appliances, a central island, and bright recessed lighting. It opens to the dining room, with French doors leading to an outdoor area. Spacious bedrooms and a primary room with a primary modern bathroom. The utility room is conveniently located in the house with washer and dryer connections—spacious, fully fenced backyard with a covered patio area perfect for outdoor, relaxed evenings. Make your appointment to view it today!
Pending
$249,900
9259 Richland Dr, Houston, TX 77078
4beds
1,417sqft
:
Get pre-qualified$1,819/mo
Single Family Residence
Built in 1965
8,058 Square Feet Lot
$246,500 Zestimate®
$176/sqft
$-- HOA
What's special
Sleek white cabinetsBright recessed lightingSpacious fully fenced backyardStainless steel appliancesTile flooringSpacious bedroomsCentral island
- 58 days |
- 34 |
- 0 |
Zillow last checked:
Listing updated:
Listed by:
Jose Antonio Guerrero TREC #0556701 832-229-6393,
Bayou Vista Realty, LLC
Source: HAR,MLS#: 9234101
Facts & features
Interior
Bedrooms & bathrooms
- Bedrooms: 4
- Bathrooms: 2
- Full bathrooms: 2
Heating
- Natural Gas
Cooling
- Electric
Appliances
- Included: Disposal, Freestanding Oven, Gas Oven, Microwave, Free-Standing Range, Gas Range, Dishwasher
- Laundry: Gas Dryer Hookup, Washer Hookup
Features
- Number of fireplaces: 1
Interior area
- Total structure area: 1,417
- Total interior livable area: 1,417 sqft
Property
Features
- Stories: 1
Lot
- Size: 8,058 Square Feet
- Features: Subdivided, 0 Up To 1/4 Acre
Details
- Parcel number: 0882020000959
Construction
Type & style
- Home type: SingleFamily
- Architectural style: Traditional
- Property subtype: Single Family Residence
Materials
- Brick, Wood Siding
- Foundation: Slab
- Roof: Composition
Condition
- New construction: No
- Year built: 1965
Utilities & green energy
- Sewer: Public Sewer
- Water: Public
Community & HOA
Community
- Subdivision: Chatwood Place Sec 06
Location
- Region: Houston
Financial & listing details
- Price per square foot: $176/sqft
- Tax assessed value: $214,690
- Annual tax amount: $4,563
- Date on market: 5/27/2026
- Listing terms: Cash,Conventional,FHA,VA Loan
Estimated market value
$246,500
$234,000 - $259,000
$1,721/mo
Price history
| Date | Event | Price |
|---|---|---|
| 6/25/2026 | Pending sale | $249,900$176/sqft |
Source:  HAR #9234101 Report a problem HAR #9234101 Report a problem | ||
| 5/27/2026 | Listed for sale | $249,900+194%$176/sqft |
Source: HAR #9234101 Report a problem | ||
| 8/5/2025 | Sold | -- |
Source: Public Record Report a problem | ||
| 4/25/2012 | Listing removed | $85,000$60/sqft |
Source: CC Texas Realty, LLC #47304196 Report a problem | ||
| 4/6/2012 | Listed for sale | $85,000+157.6%$60/sqft |
Source: CC Texas Realty, LLC #47304196 Report a problem | ||
| 1/26/2012 | Listing removed | $33,000$23/sqft |
Source: Olde Homestead Properties of Texas #49276140 Report a problem | ||
| 11/5/2011 | Listed for sale | $33,000$23/sqft |
Source: isNowListed.com Report a problem | ||
| 8/24/2011 | Sold | -- |
Source: Public Record Report a problem | ||
Public tax history
| Year | Property taxes | Tax assessment |
|---|---|---|
| 2025 | $4,563 -10.2% | $214,690 -11.6% |
| 2024 | $5,079 +3.8% | $242,738 -0.1% |
| 2023 | $4,893 +11.4% | $242,863 +21.8% |
| 2022 | $4,391 | $199,441 +19.3% |
| 2021 | -- | $167,136 +35.7% |
| 2020 | $2,956 +18.5% | $123,188 +19.6% |
| 2019 | $2,495 +12.1% | $103,037 +96.1% |
| 2018 | $2,227 | $52,536 -40.4% |
| 2017 | $2,227 +6.8% | $88,142 +6.9% |
| 2016 | $2,084 +53.1% | $82,429 +10.1% |
| 2015 | $1,361 | $74,844 +41.3% |
| 2014 | $1,361 | $52,956 +45.2% |
| 2013 | -- | $36,464 +20.7% |
| 2012 | -- | $30,208 -28.9% |
| 2011 | -- | $42,501 |
| 2010 | -- | $42,501 -19.3% |
| 2009 | -- | $52,660 -40.3% |
| 2008 | -- | $88,273 -2.2% |
| 2007 | -- | $90,260 +3.1% |
| 2006 | -- | $87,509 +3.2% |
| 2005 | -- | $84,800 |
| 2004 | -- | $84,800 +25.1% |
| 2003 | -- | $67,800 |
| 2002 | -- | $67,800 |
| 2001 | -- | $67,800 +10.4% |
| 2000 | -- | $61,400 |
Find assessor info on the county website
Monthly payment
Est. payment
Payment breakdown
Explore the cost of this home by adjusting the details. Changes won't be saved.Climate risks
Neighborhood: East Houston
Nearby schools
GreatSchools rating
- 4/10Elmore Elementary SchoolGrades: K-5Distance: 2.5 mi
- 6/10Key Middle SchoolGrades: 6-8Distance: 5.1 mi
- 3/10Kashmere High SchoolGrades: 9-12Distance: 4 mi
Schools provided by the listing agent
- Elementary: Elmore Elementary School
- Middle: Key Middle School
- High: Kashmere High School
Source: HAR. This data may not be complete. We recommend contacting the local school district to confirm school assignments for this home.
- $147,5003 bd1 ba1.3k sqft9255 Richland Dr, Houston, TX 77078Off Market
- $124,2003 bd1 ba1k sqft9263 Richland Dr, Houston, TX 77078Off Market
- $144,4003 bd1 ba938 sqft9251 Richland Dr, Houston, TX 77078Off Market
- $170,3003 bd2 ba970 sqft9267 Richland Dr, Houston, TX 77078Off Market
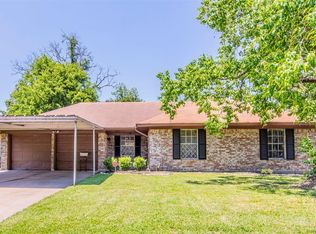
- $144,0003 bd1 ba1k sqft9254 Linda Vista Rd, Houston, TX 77078Off Market
- $130,7003 bd1 ba949 sqft9250 Linda Vista Rd, Houston, TX 77078Off Market
- $161,0003 bd2 ba1k sqft9254 Richland Dr, Houston, TX 77078For Sale
- $134,1003 bd1 ba978 sqft9258 Linda Vista Rd, Houston, TX 77078Off Market
A local agent can set up tours, give advice and negotiate with sellers.
Similar homes
- $239,0004 bd3 ba1.4k sqft9318 Linda Vista Rd, Houston, TX 77078For Sale
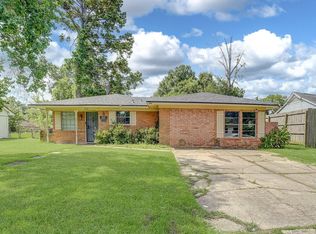 MLS ID #75127934, Shirah Kennedy, Coldwell Banker Southern Homes. HAR
 - $205,0004 bd2 ba1.4k sqft9001 Chatwood Dr, Houston, TX 77078For Sale
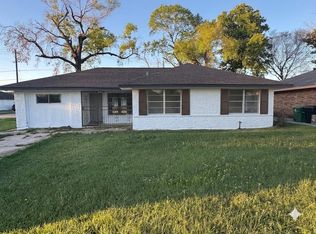 MLS ID #90056256, Yvette Goree-Harris, Century 21 Tevas. HAR
 - $280,0004 bd2 ba1.4k sqft9117 Richland Dr, Houston, TX 77078For Sale
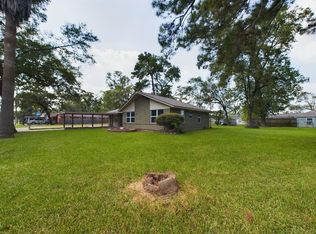 MLS ID #34532561, Curtis Swaringam, JPAR Houston. HAR
 - $239,9993 bd2 ba1.5k sqft9715 Seeker St, Houston, TX 77078For Sale
 MLS ID #30283305, Anthony Romano, The Agency Team. HAR
 - $220,0003 bd2 ba1.3k sqft8618 Banting St, Houston, TX 77078For SaleMLS ID #29751850, Albert Valdez, RE/MAX Signature. HAR
- $199,0004 bd2 ba1.9k sqft9409 Kentshire Dr, Houston, TX 77078For SaleMLS ID #4878323, Chaoyang Fu, RealtyOne Plus, LLC. HAR
- $228,0003 bd2 ba2k sqft10010 Valley Park Dr, Houston, TX 77078For SaleMLS ID #35908245, Raymond Romo, Nan & Company Properties - Corporate Office (Heights). HAR
- $219,9003 bd2 ba1.2k sqft8822 Homewood Ln, Houston, TX 77078For SaleMLS ID #14375411, Iris Saldana, Sierra Vista Realty LLC. HAR
- $276,9903 bd2 ba1.4k sqft8811 Bird Branch Dr, Houston, TX 77078New ConstructionHAR
- $--3 bd2 ba1.9k sqft9506 Caddo Rd, Houston, TX 77078AuctionAuction.com 2
- $274,9903 bd2 ba1.4k sqft8803 Robin Song Trl, Houston, TX 77078New ConstructionHAR
- $281,9903 bd2 ba1.4k sqft8903 Robin Song Trl, Houston, TX 77078New ConstructionHAR
- $220,0003 bd2 ba1.9k sqft9618 Arvin St, Houston, TX 77078For SaleMLS ID #50930802, Felisha Tubbs, Jammer Realty. HAR
- $--3 bd2 ba1.6k sqft9607 Bright Song Ln, Houston, TX 77078AuctionAuction.com 2
- $225,0003 bd2 ba1.1k sqft9305 Kentshire Dr, Houston, TX 77078For SaleMLS ID #16109872, Martha Jenc, C.R.Realty. HAR
- $184,5003 bd2 ba1.4k sqft9101 Homewood Ln, Houston, TX 77078For SaleMLS ID #66594965, Shaadi Nezami, Rodney Jackson Realty Group, LLC. HAR
- $214,9003 bd1 ba1k sqft9822 Thorn St, Houston, TX 77078For SaleMLS ID #14883592, Akrum Ali, Akrum A Ali. HAR
- $259,9003 bd2 ba1.9k sqft9213 Madera Rd, Houston, TX 77078For SaleMLS ID #38021084, Sylvia Reyes, SevenTwenty Realty and Investments. HAR
- $161,0003 bd2 ba1k sqft9254 Richland Dr, Houston, TX 77078For SaleMLS ID #62837249, Tyiece Green, Home Journey Realtors, LLC. HAR
- $225,0006 bd3 ba1.8k sqft9802 Lum Ln, Houston, TX 77078For SaleMLS ID #18597387, Adan Rodriguez, Realty Texas LLC. HAR
