Looking for a HOME and not just another house? This is it! With 5 bedrooms, 2 baths, a bonus room to use as a den or rec room, and even special features like a light equipped with a built-in blue tooth speaker in the master bathroom. This home was built with 'family living' in mind. The kitchen is equipped with a new island/breakfast bar that seats six and blends seamlessly with the dining area. With lots of room inside plus a pool with nice deck and patio in the back, you have a great blend of inside and outside living. Put this one on your must-see list--it may be the last one you have to look at to find your perfect home.
For sale
Price cut: $15.1K (9/10)
$299,900
926 Doncaster Ave, Middlesboro, KY 40965
5beds
2,664sqft
Single Family Residence
Built in 1996
0.43 Acres Lot
$292,800 Zestimate®
$113/sqft
$-- HOA
What's special
Lots of room inside
- 48 days
- 309
- 12
Zillow last checked:
Listing updated:
Listed by:
Kevin Bisceglia 606-269-7970,
Coldwell Banker Bisceglia Realty & Auction Co
Source: Imagine MLS,MLS#: 26021089
Facts & features
Interior
Bedrooms & bathrooms
- Bedrooms: 5
- Bathrooms: 2
- Full bathrooms: 2
Primary bedroom
- Level: First
Bedroom 2
- Level: First
Bedroom 3
- Level: First
Bedroom 4
- Level: First
Bedroom 5
- Level: First
Bathroom 1
- Level: First
Bathroom 2
- Level: First
Kitchen
- Level: First
Living room
- Level: First
Heating
- Heat Pump
Cooling
- Heat Pump
Appliances
- Included: Dishwasher, Refrigerator, Range
- Laundry: Electric Dryer Hookup, Washer Hookup
Features
- Breakfast Bar, Eat-in Kitchen
- Flooring: Hardwood, Tile
- Windows: Insulated Windows
- Basement: Crawl Space
- Has fireplace: No
Interior area
- Total structure area: 2,664
- Total interior livable area: 2,664 sqft
- Finished area above ground: 2,664
- Finished area below ground: 0
Property
Parking
- Total spaces: 1
- Parking features: Attached Garage, Driveway, Garage Faces Side
- Garage spaces: 1
- Has uncovered spaces: Yes
Features
- Levels: One
- Has private pool: Yes
- Pool features: Above Ground
Lot
- Size: 0.43 Acres
Details
- Additional structures: Shed(s)
- Parcel number: 0701300131.00
Construction
Type & style
- Home type: SingleFamily
- Architectural style: Ranch
- Property subtype: Single Family Residence
Materials
- Brick
- Foundation: Block
- Roof: Composition
Condition
- Year built: 1996
Utilities & green energy
- Sewer: Public Sewer
- Water: Public
- Utilities for property: Electricity Connected, Natural Gas Connected, Sewer Connected, Water Connected
Community & HOA
Community
- Subdivision: City Limits
HOA
- Has HOA: No
Location
- Region: Middlesboro
Financial & listing details
- Price per square foot: $113/sqft
- Date on market: 8/5/2026
Estimated market value
$292,800
$278,000 - $307,000
$1,951/mo
Price history
| Date | Event | Price |
|---|---|---|
| 9/10/2026 | Price change | $299,900-4.8%$113/sqft |
Source:  East Tennessee Realtors #1350786 Report a problem East Tennessee Realtors #1350786 Report a problem | ||
| 8/24/2026 | Price change | $315,000-3.1%$118/sqft |
Source: East Tennessee Realtors #1350786 Report a problem | ||
| 8/5/2026 | Listed for sale | $325,000$122/sqft |
Source: East Tennessee Realtors #1350786 Report a problem | ||
Public tax history
Tax history is unavailable.
Monthly payment
Est. payment
Payment breakdown
Explore the cost of this home by adjusting the details. Changes won't be saved.Climate risks
Neighborhood: 40965
Nearby schools
Schools provided by the listing agent
- Elementary: Middlesboro Ind
- Middle: Middlesboro Ind
- High: Middlesboro Ind
Source: Imagine MLS. This data may not be complete. We recommend contacting the local school district to confirm school assignments for this home.
- $223,5003 bd1 ba1.6k sqft926 Doncaster St, Middlesboro, KY 40965Off Market
- $226,600-- bd-- ba1.8k sqft920 Doncaster St, Middlesboro, KY 40965Off Market
- $236,600-- bd-- ba1.9k sqft1002 Doncaster Ave, Middlesboro, KY 40965Off Market
- $247,800-- bd-- ba1.9k sqft925 W Rochester Ave, Middlesboro, KY 40965Off Market
Similar homes
- $279,0004 bd2 ba2k sqft400 Gloucester Ave, Middlesboro, KY 40965For Sale
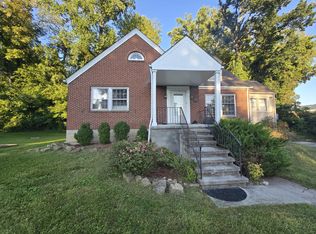
 MLS ID #26020497, Sheila Durham, Coldwell Banker Bisceglia Realty & Auction Co. Imagine MLS
 - $264,9005 bd3 ba3k sqft207 Arthur Hts, Middlesboro, KY 40965For Sale
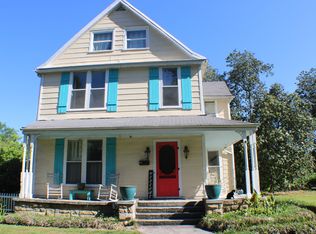 MLS ID #26010558, Sheila Durham, Coldwell Banker Bisceglia Realty & Auction Co. Imagine MLS
 - $235,0003 bd2 ba1.4k sqft800 S 28th St, Middlesboro, KY 40965Active

 MLS ID #1354108, Mike Hensley, REMAX PROFESSIONAL'S. East Tennessee Realtors
 - $219,0004 bd2 ba1.5k sqft812 Worchester Ave, Middlesboro, KY 40965Active
 MLS ID #1352799, Misti McGrath, Realty Group. East Tennessee Realtors
 - $295,0005 bd3 ba2.1k sqft717 Highway 441, Middlesboro, KY 40965For SaleMLS ID #26006775, Megan Stanaford, Black Diamond Realty. Imagine MLS
- $169,0003 bd2 ba1.5k sqft810 1/2 Rochester Ave, Middlesboro, KY 40965ActiveMLS ID #1355373, Brad Cawood, Backwoods Realty & Development. East Tennessee Realtors
- $199,0003 bd1 ba1.4k sqft1102 W Chester Ave, Middlesboro, KY 40965For SaleMLS ID #26022803, David Gambrell, Coldwell Banker Bisceglia Realty & Auction Co. Imagine MLS
- $200,0003 bd2 ba2.1k sqft116 Edgewood Rd, Middlesboro, KY 40965For SaleMLS ID #26013326, Megan Stanaford, Black Diamond Realty. Imagine MLS
- $199,9004 bd2 ba1.6k sqft140 Wellington Dr, Middlesboro, KY 40965ActiveMLS ID #1348714, Janice Pratt, Fathom Realty TN LLC. East Tennessee Realtors
- $299,9004 bd2 ba1.8k sqft135 Granby Ln, Harrogate, TN 37752ActiveMLS ID #1343933, Dylan Lee, Ball Realty & Auction, Inc.. East Tennessee Realtors
- $299,0004 bd3 ba1.9k sqft145 Wesley Ln, Harrogate, TN 37752ActiveMLS ID #1348487, Amanda Hoskins, Backwoods Realty & Development. East Tennessee Realtors
- $229,5006 bd6 ba2.7k sqft623 N 20th St, Middlesboro, KY 40965For SaleMLS ID #26013646, Derek Eisenberg, Continental Real Estate Group. Imagine MLS
- $299,0004 bd3 ba2.6k sqft1107 Smyth St, New Tazewell, TN 37825For Sale
 MLS ID #712782, Sarah Alvey, Franklin Realty. Lakeway Area AOR
 - $299,9005 bd4 ba3.1k sqft184 Osborne Rd, Pineville, KY 40977For SaleMLS ID #26002609, David Gambrell, Coldwell Banker Bisceglia Realty & Auction Co. Imagine MLS
- $330,0004 bd3 ba2.5k sqft212 Norfolk Cir, Harrogate, TN 37752ActiveMLS ID #1354357, Shanda Violet, Realty Group. East Tennessee Realtors
- $299,9005 bd3 ba2.5k sqft307 Catalpa St, Pineville, KY 40977For SaleMLS ID #26020482, Kevin Bisceglia, Coldwell Banker Bisceglia Realty & Auction Co. Imagine MLS
- $229,5003 bd3 ba2k sqft301 Does Xing, Middlesboro, KY 40965ActiveMLS ID #1328317, Virginia Wilder, Century 21 Virginia Wilder Real Estate. East Tennessee Realtors
- $307,9003 bd2 ba1.4k sqft560 High St, Harrogate, TN 37752ActiveMLS ID #1352778, Derrick Merritt, The Real Estate Firm, Inc.. East Tennessee Realtors
- $215,0003 bd2 ba1.3k sqft209 S 19th St, Middlesboro, KY 40965For SaleMLS ID #26022968, Megan Stanaford, Black Diamond Realty. Imagine MLS
- $339,0005 bd3 ba3.1k sqft56 Horizon Est, Pineville, KY 40977ActiveMLS ID #1347217, Lisa Stacy-Gibbs, Backwoods Realty & Development. East Tennessee Realtors
