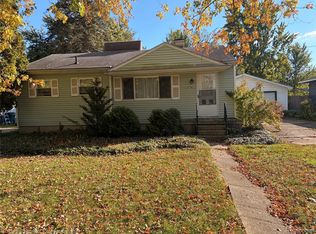
Welcome to 926 Martin Dr in Attica, where small-town charm meets practical living and affordability. This 3-bedroom, 1-bath home offers approximately 900 square feet of efficiently designed living space, making it an excellent opportunity for first-time buyers, downsizers, or investors looking for a manageable property with long-term potential. The layout provides comfortable everyday living with a functional flow between the main living spaces and bedrooms, maximizing every square foot without unnecessary wasted space.
Situated in the heart of Attica, this home offers the peaceful atmosphere that buyers often seek while still providing convenient access to larger surrounding communities. Interstate 69 is just minutes away, allowing for an easy commute to Flint, Lapeer, or Port Huron while maintaining the benefits of quieter living. Nearby parks, local restaurants, and outdoor recreation opportunities add to the appeal of this location.
Whether you're searching for an affordable place to call home, looking to simplify your lifestyle, or adding to your investment portfolio, this property offers flexibility and value in a market where attainable housing options continue to become harder to find. The manageable footprint also means less maintenance and more time enjoying your home and community.
If you've been waiting for an opportunity to own in the Attica area without stretching your budget, 926 Martin Dr deserves a closer look. Schedule your private showing today and discover the potential this home has to offer.
For sale
Price cut: $5K (9/30)
$147,500
926 Martin Dr, Attica, MI 48412
3beds
934sqft
Single Family Residence
Built in 1940
3,484 Square Feet Lot
$168,100 Zestimate®
$158/sqft
$-- HOA
What's special
- 109 days
- 981
- 42
Zillow last checked:
Listing updated:
Listed by:
Austin Adams 586-488-4928,
EXP Realty - Fenton 269-600-4397
Source: Realcomp II,MLS#: 20261052206
Facts & features
Interior
Bedrooms & bathrooms
- Bedrooms: 3
- Bathrooms: 1
- Full bathrooms: 1
Primary bedroom
- Level: Entry
- Area: 104
- Dimensions: 13 X 8
Bedroom
- Level: Entry
- Area: 80
- Dimensions: 8 X 10
Bedroom
- Level: Entry
- Area: 108
- Dimensions: 9 X 12
Other
- Level: Entry
- Area: 56
- Dimensions: 8 X 7
Heating
- Forced Air, Natural Gas
Cooling
- Central Air
Appliances
- Included: Dishwasher, Free Standing Gas Range, Free Standing Refrigerator, Microwave, Washer
Features
- Has basement: No
- Has fireplace: Yes
- Fireplace features: Living Room
Interior area
- Total interior livable area: 934 sqft
- Finished area above ground: 934
Property
Parking
- Parking features: No Garage
Features
- Levels: One
- Stories: 1
- Entry location: GroundLevelwSteps
- Pool features: None
Lot
- Size: 3,484 Square Feet
- Dimensions: 70 x 100
Details
- Parcel number: 00345003000
- Special conditions: Short Sale No,Standard
Construction
Type & style
- Home type: SingleFamily
- Architectural style: Ranch
- Property subtype: Single Family Residence
Materials
- Vinyl Siding
- Foundation: Crawl Space
- Roof: Asphalt
Condition
- New construction: No
- Year built: 1940
Utilities & green energy
- Sewer: Septic Tank
- Water: Well
Community & HOA
Community
- Subdivision: FOREST PARK LAKE PLEASANT
HOA
- Has HOA: No
Location
- Region: Attica
Financial & listing details
- Price per square foot: $158/sqft
- Tax assessed value: $62,481
- Annual tax amount: $1,545
- Date on market: 7/13/2026
- Cumulative days on market: 109 days
- Listing agreement: Exclusive Right To Sell
- Listing terms: Cash,Conventional,FHA,Va Loan
Estimated market value
$168,100
$160,000 - $177,000
$1,373/mo
Price history
| Date | Event | Price |
|---|---|---|
| 9/30/2026 | Price change | $147,500-3.3%$158/sqft |
Source:  Realcomp II #20261052206 Report a problem Realcomp II #20261052206 Report a problem | ||
| 8/27/2026 | Price change | $152,500-7.6%$163/sqft |
Source: Realcomp II #20261052206 Report a problem | ||
| 7/28/2026 | Price change | $165,000-2.9%$177/sqft |
Source: Realcomp II #20261052206 Report a problem | ||
| 7/13/2026 | Listed for sale | $170,000+30.8%$182/sqft |
Source: Realcomp II #20261052206 Report a problem | ||
| 2/3/2023 | Listing removed | -- |
Source: Owner Report a problem | ||
| 11/5/2022 | Listed for sale | $130,000+18.3%$139/sqft |
Source: Owner Report a problem | ||
| 10/31/2021 | Pending sale | $109,900$118/sqft |
Source:  AAABOR #486624930 Report a problem AAABOR #486624930 Report a problem | ||
| 10/25/2021 | Listed for sale | $109,900+218.6%$118/sqft |
Source: Realcomp II #2210089484 Report a problem | ||
| 11/3/2008 | Sold | $34,500-61.6%$37/sqft |
Source:  MiRealSource #157013 Report a problem MiRealSource #157013 Report a problem | ||
| 4/11/2008 | Sold | $89,882$96/sqft |
Source: Public Record Report a problem | ||
Public tax history
| Year | Property taxes | Tax assessment |
|---|---|---|
| 2026 | $1,444 -5.4% | $70,400 +2.6% |
| 2025 | $1,527 +14.8% | $68,600 -5.5% |
| 2024 | $1,330 -1.3% | $72,600 +29.2% |
| 2023 | $1,347 +11% | $56,200 -1.9% |
| 2022 | $1,213 +1.1% | $57,300 +2% |
| 2021 | $1,200 | $56,200 +4.5% |
| 2020 | -- | $53,800 -13.9% |
| 2018 | $1,146 +0.7% | $62,500 +19.7% |
| 2017 | $1,138 | $52,200 +66.2% |
| 2016 | -- | $31,400 -3.1% |
| 2015 | -- | $32,400 +16.5% |
| 2014 | -- | $27,800 -8.6% |
| 2013 | -- | $30,400 |
| 2012 | -- | $30,400 -3.2% |
| 2011 | -- | $31,400 -7.1% |
| 2010 | -- | $33,800 -12% |
| 2009 | -- | $38,400 +0.8% |
| 2008 | -- | $38,100 -6.4% |
| 2007 | -- | $40,700 -4% |
| 2006 | -- | $42,400 +6% |
| 2005 | -- | $40,000 +12% |
| 2004 | -- | $35,700 +2.3% |
| 2003 | -- | $34,900 +1.2% |
| 2002 | -- | $34,500 +8.5% |
| 2001 | -- | $31,800 |
Find assessor info on the county website
Monthly payment
Est. payment
Payment breakdown
Explore the cost of this home by adjusting the details. Changes won't be saved.Climate risks
Neighborhood: 48412

Similar homes
- $209,8002 bd1 ba1.2k sqft4416 Peppermill Rd, Attica, MI 48412For Sale
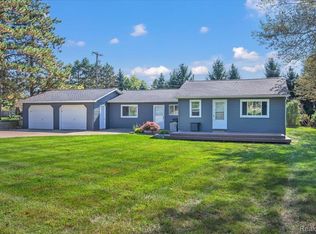
 MLS ID #20261083057, Chantel Fick, Realty Executives Main St LLC. Realcomp II
 - $--3 bd2 ba912 sqft5717 Southwood St, North Branch, MI 48461Auction
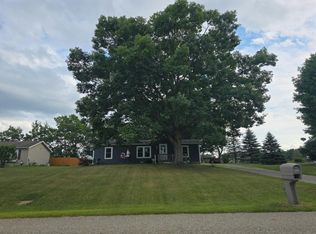 Auction.com 2
 - $--3 bd1 ba1.3k sqft8939 Sharp Rd, Clifford, MI 48727Auction
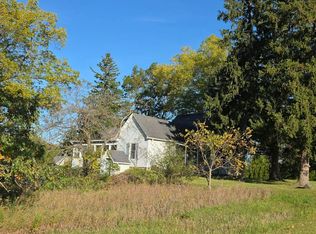 Auction.com 2
 - $165,0003 bd1 ba837 sqft1273 W Oregon St, Lapeer, MI 48446For Sale
 MLS ID #20261082391, Deborah K Moore, Coldwell Banker Professionals. Realcomp II
 - $199,9002 bd2 ba1.3k sqft4765 Northway Dr, Attica, MI 48412For SaleMLS ID #20261049571, Alex Lengemann, Realty Volution.com. Realcomp II
- $106,5003 bd1 ba1k sqft5841 Gracelawn St, North Branch, MI 48461For SaleMLS ID #20261086405, Ray Megie, Realty Executives Main St LLC. Realcomp II
- $185,0003 bd1 ba1.1k sqft394 S Elm St, Lapeer, MI 48446For SaleMLS ID #20261084726, Nancy J Rademacher, KW Professionals Brighton. Realcomp II
- $89,9002 bd1 ba650 sqft4490 Peppermill Rd, Attica, MI 48412For SaleMLS ID #20261026447, Brandon K Rowley, Realty Executives Main St LLC. Realcomp II
- $145,0002 bd1 ba1.1k sqft8294 Davison Rd, Davison, MI 48423For SaleMLS ID #20261049218, Austin Pariseau, Century 21 Metro Brokers. Realcomp II
- $169,9002 bd1 ba1k sqft12189 Davison Rd, Davison, MI 48423For SaleMLS ID #20261067933, Debbie Caldwell, American Associates Inc. Realcomp II
- $189,0002 bd1 ba982 sqft410 W 4th St, Imlay City, MI 48444For SaleMLS ID #20261082201, Laura Pennington, Legacy Realty Professionals. Realcomp II
- $139,000-- bd-- ba1.3k sqft16433 Dudley Rd, Brown City, MI 48416For Sale
 MLS ID #50205394, Robert Kean, Coldwell Banker Professionals. MiRealSource
 - $132,0002 bd2 ba1.3k sqft180 W 1st St #10, Imlay City, MI 48444For SaleMLS ID #20261083514, Julie Williams, MVPS Realtors. Realcomp II
- $169,9003 bd2 ba1.4k sqft6881 James St, Brown City, MI 48416For SaleMLS ID #20261071151, Jessica Chesney, Realty Market Matters LLC. Realcomp II
- $210,0003 bd1 ba1.2k sqft1139 Baldwin Rd, Lapeer, MI 48446For SaleMLS ID #20261055478, Morgan Southwick, Community Choice Realty Inc. Realcomp II
- $164,9002 bd2 ba1.3k sqft2131 Carriage Hill Cir, Lapeer, MI 48446For SaleMLS ID #50225438, Bridget R Brown-McKone, REMAX Edge. MiRealSource
- $219,9003 bd1 ba960 sqft1716 Pilgrim Ln, Lapeer, MI 48446For SaleMLS ID #20261079660, William J Ruhlman, MBA Real Estate Services. Realcomp II
- $140,0001 bd1 ba800 sqft187 Poplar Dr, Columbiaville, MI 48421For SaleMLS ID #20261075935, Clayton Town, EXP Realty Main. Realcomp II
