Beautiful single story floor plan The Ocotillo featuring a 2 car garage and a contemporary open-concept design. This thoughtfully designed home offers 4 bedrooms and 2.5 bathrooms, creating a spacious and functional layout perfect for both everyday living and entertaining.
The heart of the home is the chef-inspired kitchen, equipped with a 36' cooktop, direct vent hood, hidden-control dishwasher, stainless steel pot filler over the cooktop, and a large sliding glass patio door that fills the space with natural light and enhances indoor-outdoor living.
This home also includes the Energy Advantage Package, designed to reduce energy consumption by up to 40%, exceeding Energy Star ratings, helping provide long-term efficiency, comfort, and savings.
For sale
$439,950
926 Mision De Ruanada Ave, El Paso, TX 79911
4beds
1,775sqft
Single Family Residence
Built in 2027
4,791 Square Feet Lot
$-- Zestimate®
$248/sqft
$30/mo HOA
What's special
Enhances indoor-outdoor livingSingle story floor planHidden-control dishwasherContemporary open-concept designNatural lightSpacious and functional layoutChef-inspired kitchen
- 18 hours
- 11
- 0
Zillow last checked:
Listing updated:
Listed by:
Dennis R. Estep 0609601 915-345-6229,
Home Pros Real Estate Group
Source: GEPAR,MLS#: 954637
Facts & features
Interior
Bedrooms & bathrooms
- Bedrooms: 4
- Bathrooms: 3
- Full bathrooms: 2
- 1/2 bathrooms: 1
Heating
- Natural Gas, Central, Forced Air
Cooling
- Refrigerated, Ceiling Fan(s)
Appliances
- Included: Cooktop, Dishwasher, Disposal, Gas Cooktop, Microwave, Range Hood, Refrigerator, Tankless Water Heater
- Laundry: Electric Dryer Hookup, Washer Hookup
Features
- Eat-in Kitchen, Double Vanity, Built-in Features, Cable TV, Ceiling Fan(s), Kitchen Island, LR DR Combo, MB Shower/Tub, Pantry, Walk-In Closet(s)
- Flooring: Tile, Carpet
- Windows: Blinds, Double Pane Windows
- Number of fireplaces: 1
Interior area
- Total structure area: 1,775
- Total interior livable area: 1,775 sqft
Video & virtual tour
Property
Parking
- Total spaces: 2
- Parking features: Garage - Attached
- Attached garage spaces: 2
Features
- Exterior features: Walled Backyard, Back Yard Access
Lot
- Size: 4,791 Square Feet
- Features: Subdivided
Details
- Additional structures: RV/Boat Storage
- Parcel number: B67800000100200
- Zoning: R1
- Special conditions: None
Construction
Type & style
- Home type: SingleFamily
- Architectural style: 1 Story
- Property subtype: Single Family Residence
Materials
- Stucco
- Roof: Pitched,Flat
Condition
- Year built: 2027
Details
- Builder name: Cullers Homes
Utilities & green energy
- Water: City
Community & HOA
Community
- Subdivision: Borderland
HOA
- Has HOA: Yes
- Amenities included: See Remarks
- Services included: Front Landscape, Streets
- HOA fee: $360 annually
- HOA name: Borderland
Location
- Region: El Paso
Financial & listing details
- Price per square foot: $248/sqft
- Date on market: 11/19/2026
- Cumulative days on market: 2 days
- Listing terms: Cash,Conventional,FHA,TX Veteran,VA Loan
Estimated market value
Not available
Estimated sales range
Not available
Not available
Price history
| Date | Event | Price |
|---|---|---|
| 11/19/2026 | Listed for sale | $439,950$248/sqft |
Source:  GEPAR #954637 Report a problem | ||
Public tax history
Tax history is unavailable.
Monthly payment
Est. payment
Payment breakdown
Explore the cost of this home by adjusting the details. Changes won't be saved.Climate risks
Neighborhood: 79911
Nearby schools
Schools provided by the listing agent
- Elementary: Garcia
- Middle: Canutillo
- High: Canutillo
Source: GEPAR. This data may not be complete. We recommend contacting the local school district to confirm school assignments for this home.
- $445,9504 bd3 ba1.8k sqft6589 Mision De Bucarelli Dr, El Paso, TX 79911For Sale

- $456,9504 bd3 ba1.8k sqft6581 Mision De Bucarelli Dr, El Paso, TX 79911For Sale
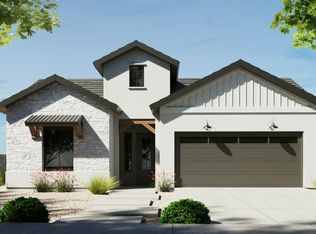
- $549,9504 bd3 ba2.1k sqft6597 Mision De Bucarelli Dr, El Paso, TX 79911For Sale
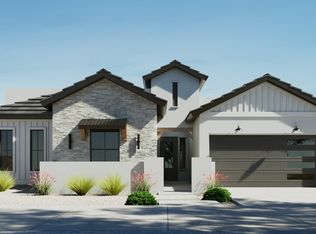
- $346,4003 bd2 ba1.9k sqft6364 Bea Martinez Pl, El Paso, TX 79932Off Market

Similar homes
- $443,9504 bd3 ba1.8k sqft914 Mision De Ruanada Ave, El Paso, TX 79911For Sale
 MLS ID #954643, Dennis R. Estep, Home Pros Real Estate Group. GEPAR
- $445,9504 bd3 ba1.8k sqft6589 Mision De Bucarelli Dr, El Paso, TX 79911For SaleMLS ID #954656, Dennis R. Estep, Home Pros Real Estate Group. GEPAR
- $456,9504 bd3 ba1.8k sqft6581 Mision De Bucarelli Dr, El Paso, TX 79911For SaleMLS ID #954659, Dennis R. Estep, Home Pros Real Estate Group. GEPAR
- $459,9504 bd3 ba1.8k sqft932 Mision De Ruanada Ave, El Paso, TX 79911For Sale
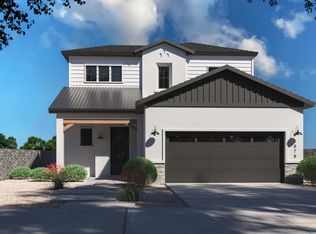 MLS ID #954635, Dennis R. Estep, Home Pros Real Estate Group. GEPAR
- $429,9503 bd2 ba1.6k sqft920 Mision De Ruanada Ave, El Paso, TX 79911For SaleMLS ID #954638, Dennis R. Estep, Home Pros Real Estate Group. GEPAR
- $549,9504 bd3 ba2.1k sqft6597 Mision De Bucarelli Dr, El Paso, TX 79911For SaleMLS ID #954650, Dennis R. Estep, Home Pros Real Estate Group. GEPAR
- $425,0004 bd3 ba2k sqft925 Pellegrino Ave, El Paso, TX 79932For SaleMLS ID #953591, Alfonso Fuentes, Home Pros Real Estate Group. GEPAR
- $415,0003 bd2 ba1.9k sqft6401 Toivoa Pl, El Paso, TX 79932For SaleMLS ID #954412, Scarlett Mercer, DEN Property Group. GEPAR
- $495,0004 bd4 ba2k sqft949 Pellegrino Ave, El Paso, TX 79932For SaleMLS ID #954140, Derek G. Dalition, Keller Williams Realty. GEPAR
- $450,0004 bd2 ba2.2k sqft5956 Anapaula Dr, El Paso, TX 79932For SaleMLS ID #954347, Tim Rich, The Real Estate Power Houses. GEPAR
- $327,5003 bd2 ba1.9k sqft6456 Villaggio Dr, El Paso, TX 79932For SaleMLS ID #954613, Lorena Ontiveros-Ortega, The Right Move Real Estate Gro. GEPAR
- $355,0004 bd3 ba2.1k sqft6608 McFarland Ave, El Paso, TX 79932For SaleMLS ID #954491, Derek G. Dalition, Keller Williams Realty. GEPAR
- $395,0004 bd2 ba1.9k sqft1076 Speranza Ct, El Paso, TX 79932For SaleMLS ID #953577, Marisol Dominguez Gutierrez, ERA Sellers & Buyers Real Esta. GEPAR
- $440,0004 bd4 ba2.3k sqft5649 Valley Maple Dr, El Paso, TX 79932For SaleMLS ID #951483, Armando Sarti, Keller Williams Realty. GEPAR
- $599,9004 bd3 ba2.5k sqft5885 Valle Bello Ave, El Paso, TX 79932For SaleMLS ID #954581, Victoria Olivia Isais, Home Pros Real Estate Group. GEPAR
- $334,4004 bd3 ba2k sqft6361 Bea Martinez Pl, El Paso, TX 79932For SaleMLS ID #952736, Luis Manuel Portugal, Keller Williams Realty. GEPAR
- $435,0004 bd3 ba2.1k sqft6025 Ruidoso Downs St, El Paso, TX 79932For SaleMLS ID #952748, Kevin Zavala, Home Pros Real Estate Group. GEPAR
- $405,9504 bd3 ba2.1k sqft6117 Patricia Elena Pl, El Paso, TX 79932For SaleMLS ID #951066, Michelle Mata, Premier Real Estate, LLC. GEPAR
- $499,0003 bd3 ba2.5k sqft744 Al Smith, El Paso, TX 79932For SaleMLS ID #954241, Karina Perez, Home Pros Real Estate Group. GEPAR
- $399,9004 bd4 ba2.1k sqft1045 Maximo St, El Paso, TX 79932For SaleMLS ID #952672, Sylvia S Davidson, Sandy Messer And Associates. GEPAR
