Not your ordinary new construction! This striking contemporary home delivers a level of design and attention to detail that sets it apart from traditional builder homes. Featuring 4 bedrooms and 2.5 bathrooms, this architectural showpiece welcomes you with soaring ceilings, dramatic floor-to-ceiling windows, and an abundance of natural light. The stunning living area showcases a statement fireplace, while the designer kitchen impresses with sleek cabinetry, quartz countertops, and an oversized waterfall-style island. Upstairs, the luxurious primary suite offers a private retreat complete with a spa-inspired bathroom, freestanding soaking tub, oversized walk-in shower, spacious walk-in closet, and its own dedicated balcony showcasing breathtaking mountain views. From the floating-style staircase and modern finishes to the thoughtfully designed spaces throughout, every detail makes a statement. A truly distinctive home for those who appreciate modern luxury! Schedule your showing today!
For sale
$435,000
6025 Ruidoso Downs St, El Paso, TX 79932
4beds
2,141sqft
Single Family Residence
Built in 2026
4,356 Square Feet Lot
$434,100 Zestimate®
$203/sqft
$-- HOA
What's special
Modern finishesStatement fireplacePrivate retreatDramatic floor-to-ceiling windowsFloating-style staircaseAbundance of natural lightQuartz countertops
- 14 days
- 430
- 63
Likely to sell faster than
Zillow last checked:
Listing updated:
Listed by:
Kevin Zavala 0700016 915-300-4485,
Home Pros Real Estate Group
Source: GEPAR,MLS#: 952748
Facts & features
Interior
Bedrooms & bathrooms
- Bedrooms: 4
- Bathrooms: 3
- Full bathrooms: 2
- 1/2 bathrooms: 1
Heating
- Natural Gas, 2+ Units, Central
Cooling
- Refrigerated, Ceiling Fan(s)
Appliances
- Included: Dishwasher, Gas Cooktop, Microwave, Range Hood, Refrigerator
- Laundry: Electric Dryer Hookup, Gas Dryer Hookup, Washer Hookup
Features
- Double Vanity, Ceiling Fan(s), Kitchen Island, Master Up, Pantry, Walk-In Closet(s)
- Flooring: Tile, Carpet
- Windows: Double Pane Windows
- Number of fireplaces: 2
Interior area
- Total structure area: 2,141
- Total interior livable area: 2,141 sqft
Video & virtual tour
Property
Parking
- Total spaces: 2
- Parking features: Garage - Attached
- Attached garage spaces: 2
Features
- Patio & porch: Covered
- Exterior features: Walled Backyard
- Pool features: None
- Fencing: Fenced,Back Yard
Lot
- Size: 4,356 Square Feet
- Features: Standard Lot
Details
- Additional structures: None
- Parcel number: V84599900201200
- Zoning: R1
- Special conditions: None
Construction
Type & style
- Home type: SingleFamily
- Architectural style: 2 Story
- Property subtype: Single Family Residence
Materials
- Wood Siding, Stucco
- Roof: Flat
Condition
- Year built: 2026
Utilities & green energy
- Sewer: Community
- Water: City
Community & HOA
Community
- Subdivision: Village At Westside Crossing
HOA
- Has HOA: No
- Amenities included: None
- Services included: Common Area, None
Location
- Region: El Paso
Financial & listing details
- Price per square foot: $203/sqft
- Tax assessed value: $441,086
- Annual tax amount: $12,099
- Date on market: 10/13/2026
- Cumulative days on market: 15 days
- Listing terms: Cash,Conventional,FHA,TX Veteran,VA Loan
Estimated market value
$434,100
$412,000 - $456,000
$2,407/mo
Price history
| Date | Event | Price |
|---|---|---|
| 10/13/2026 | Listed for sale | $435,000+457.7%$203/sqft |
Source:  GEPAR #952748 Report a problem | ||
| 2/16/2024 | Sold | -- |
Source: GEPAR #892734 Report a problem | ||
| 1/31/2024 | Pending sale | $78,000$36/sqft |
Source: GEPAR #892734 Report a problem | ||
| 12/8/2023 | Listed for sale | $78,000$36/sqft |
Source: GEPAR #892734 Report a problem | ||
Public tax history
Tax history is unavailable.
Find assessor info on the county website
Monthly payment
Est. payment
Payment breakdown
Explore the cost of this home by adjusting the details. Changes won't be saved.Climate risks
Neighborhood: Northwest
Nearby schools
Schools provided by the listing agent
- Elementary: Canutillo
- Middle: Canutillo
- High: Canutillo
Source: GEPAR. This data may not be complete. We recommend contacting the local school district to confirm school assignments for this home.
Similar homes
- $414,9004 bd4 ba2.1k sqft1045 Maximo St, El Paso, TX 79932For Sale
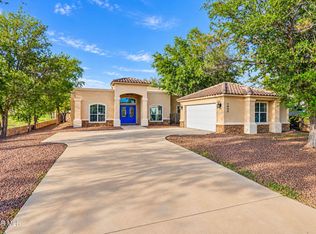
 MLS ID #952672, Sylvia S Davidson, Sandy Messer And Associates. GEPAR
- $439,0004 bd3 ba2k sqft921 Ada Ln, El Paso, TX 79932For Sale
 MLS ID #947231, Angela Darancou, Sandy Messer And Associates. GEPAR
- $440,0005 bd3 ba2.3k sqft5649 Valley Maple Dr, El Paso, TX 79932For Sale
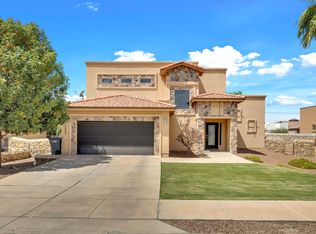 MLS ID #951483, Armando Sarti, Keller Williams Realty. GEPAR
- $375,0005 bd4 ba2.8k sqft951 Selway River Pl, El Paso, TX 79932For Sale
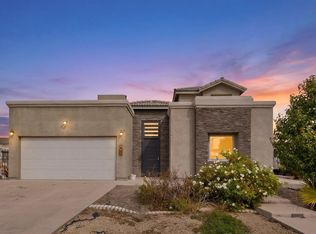 MLS ID #953255, Jesus Ojeda, Better Homes and Gardens Real Estate Elevate. GEPAR
- $403,5004 bd3 ba1.8k sqft933 Ada Ln, El Paso, TX 79932For SaleMLS ID #945596, Ramon A Borrego, The Real Estate Agency. GEPAR
- $400,0004 bd3 ba1.8k sqft941 Ada Ln, El Paso, TX 79932For SaleMLS ID #945595, Ramon A Borrego, The Real Estate Agency. GEPAR
- $420,0003 bd3 ba1.9k sqft929 Ada Ln, El Paso, TX 79932For SaleMLS ID #945352, Ramon A Borrego, The Real Estate Agency. GEPAR
- $405,9504 bd3 ba2.1k sqft6117 Patricia Elena Pl, El Paso, TX 79932For SaleMLS ID #951066, Michelle Mata, Premier Real Estate, LLC. GEPAR
- $380,0004 bd3 ba1.7k sqft937 Ada Ln, El Paso, TX 79932For SaleMLS ID #945655, Ramon A Borrego, The Real Estate Agency. GEPAR
- $336,4004 bd3 ba2k sqft6361 Bea Martinez Pl, El Paso, TX 79932For SaleMLS ID #952736, Luis Manuel Portugal, Keller Williams Realty. GEPAR
- $325,0004 bd3 ba2k sqft6213 Brazos River St, El Paso, TX 79932For SaleMLS ID #950248, Jesus Fernando Rivera Lara, Revolve Realty, LLC. GEPAR
- $495,4004 bd3 ba2.2k sqft944 Louisiana Downs Ave, El Paso, TX 79932For SaleMLS ID #931780, Cristian Arturo Guerra, Guerra Real Estate Group LLC. GEPAR
- $365,0004 bd3 ba1.8k sqft968 Gulf Streams Ave, El Paso, TX 79932For SaleMLS ID #948668, Jesus Ojeda, Better Homes and Gardens Real Estate Elevate. GEPAR
- $350,0003 bd3 ba1.7k sqft6524 Harapon St, El Paso, TX 79932For SaleMLS ID #952993, Issa Atiyah, Innovation Realty. GEPAR
- $585,0004 bd3 ba2.7k sqft916 Aztec Dove Ln, El Paso, TX 79932For SaleMLS ID #951697, Jose Aparicio, RE/MAX Associates. GEPAR
- $550,0004 bd3 ba2.6k sqft6409 Passo Via St, El Paso, TX 79932For SaleMLS ID #951661, Rachel L Ludeman, Sandy Messer And Associates. GEPAR
- $394,9504 bd3 ba2k sqft920 Churchill Downs Ct, El Paso, TX 79912For SaleMLS ID #948326, Cristian Arturo Guerra, Guerra Real Estate Group LLC. GEPAR
- $629,0004 bd4 ba2.7k sqft6154 Via De Los Arboles, El Paso, TX 79932For SaleMLS ID #952398, Sue Jane Woo, Sandy Messer And Associates. GEPAR
- $550,0004 bd3 ba2.9k sqft6035 Laguna Vista Dr, El Paso, TX 79932For SaleMLS ID #943289, Judith Cosme, Brokers Inc Real Estate Group. GEPAR
